


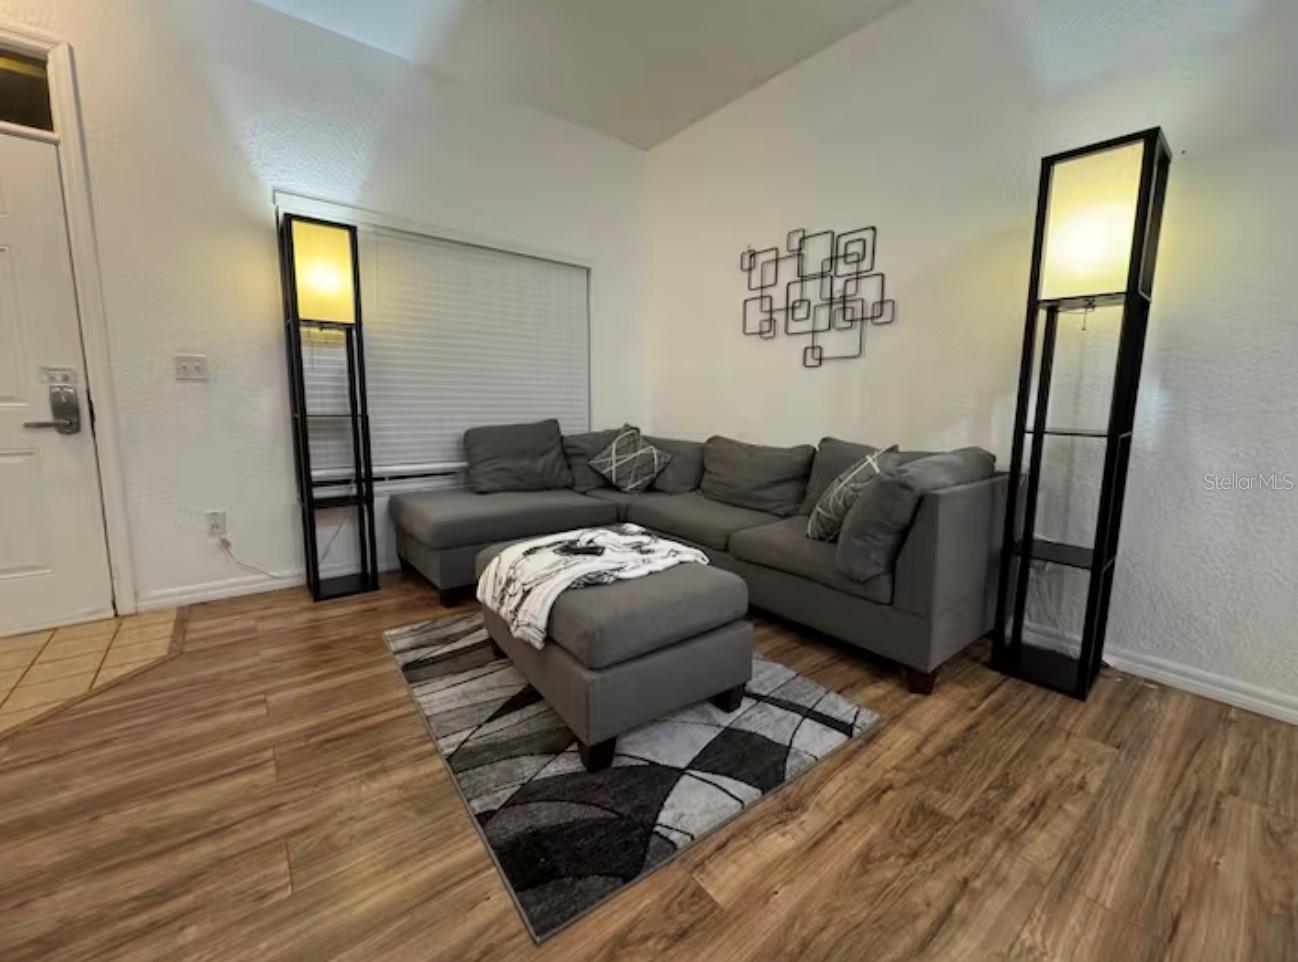


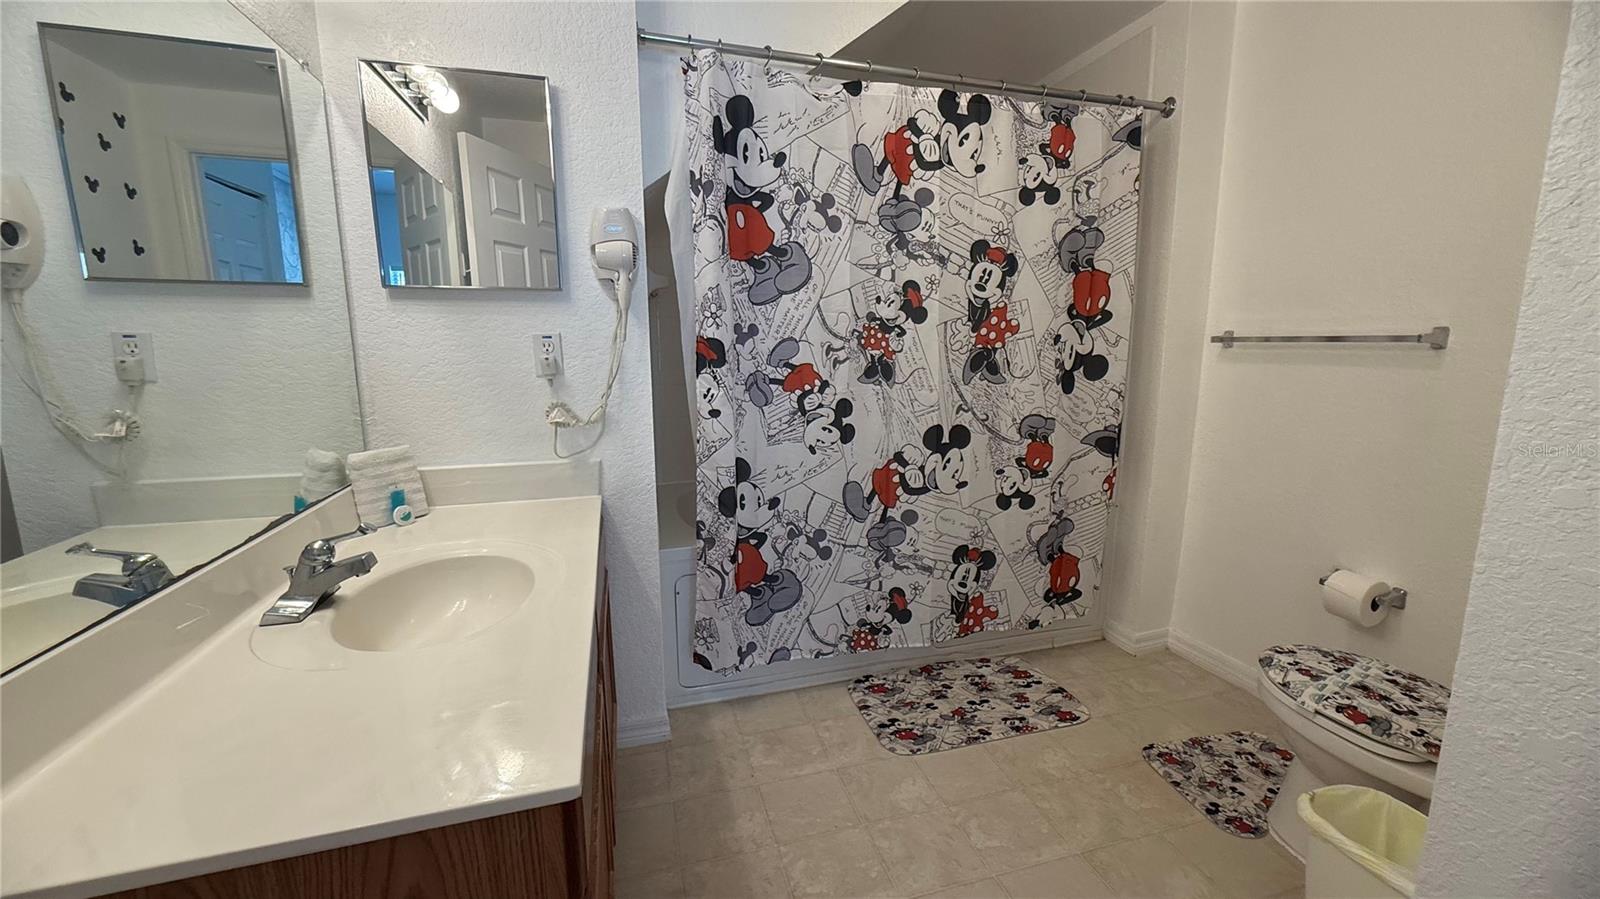


Welcome to 4563 East Yellowgold Road, Unit 106, Kissimmee, FL 34746 — a modern, beautifully updated two-story condominium located in the highly desirable Villas at Seven Dwarfs Lane Resort community. This elegant residence offers 3 spacious bedrooms and 2 full bathrooms, with approximately 1,296 square feet of living space designed for comfort, style, and functionality.As you step inside, you’re greeted by a bright and open-concept living area with abundant natural light, modern finishes, and a warm, inviting atmosphere. The living room and dining area flow seamlessly together, creating a perfect space for both relaxation and entertaining. The kitchen is beautifully updated with sleek cabinets, modern appliances, and a convenient breakfast bar — ideal for casual dining. Ideally situated just minutes from Walt Disney World, Universal Studios, and major shopping centers, this property offers easy access to dining, entertainment, and highways. It’s a perfect option for vacation rentals, investment opportunities, or full-time living in one of Kissimmee’s most popular resort areas.
Listing courtesy of CENTURY 21 NEXT LEVEL REALTY. 407-969-0016
StellarMLS is the source of this information via Internet Data Exchange Program. All listing information is deemed reliable but not guaranteed and should be independently verified through personal inspection by appropriate professionals. Listings displayed on this website may be subject to prior sale or removal from sale. Availability of any listing should always be independently verified. Listing information is provided for consumer personal, non-commercial use, solely to identify potential properties for potential purchase. All other use is strictly prohibited and may violate relevant federal and state law. Data last updated on

/u.realgeeks.media/homesbydidem/panoptic_logo90.png)