2252 Crossbow Street, Clermont, FL 34715

$649,000
5
BD
4
BA
3,508
SqFt

Show Photos

Verify your account to unlock exclusive photos, mortgage tools, and more.

List Price
$649,000
Status
Active
Days on Market
272
Price Change
▼ $20,000 1783808329
MLS#
S5137256
Property Style
Single Family
Year Built
2023
Bedrooms
5
Bathrooms
4
Living Area
3,508
Lot Size
7,429
Acres
0.17
Total Acreage
0 to less than 1/4
Legal Subdivision Name
Villages/Minneola Hills Ph 1a
MLS Area Major
Minneola

Property Description

Motivated Seller! Welcome to this stunning 5-bedroom, 4-bath home in the desirable Hills of Minneola. Built in 2023, this nearly new residence sits on the largest fully fenced corner lot in the community, perched high on a hill with scenic views and room for a large pool. Enjoy an open floor plan featuring formal living and dining rooms, a spacious great room, and a first-floor guest suite perfect for visitors. The chef’s kitchen offers quartz countertops, a large island, 42" cabinets with crown molding, a marble backsplash, walk-in pantry, and a butler’s station. Upstairs includes a large loft, primary suite, additional bedrooms, and a laundry room pre-plumbed for a utility sink. Relax outdoors on the extended front and back lanais and enjoy community playgrounds, trails, and dog parks.

Additional Information

Taxes
$10428
Taxes
$1,707
Minimum Lease
No Minimum
HOA Fee
$39
HOA Payment Schedule
Monthly
Community Features
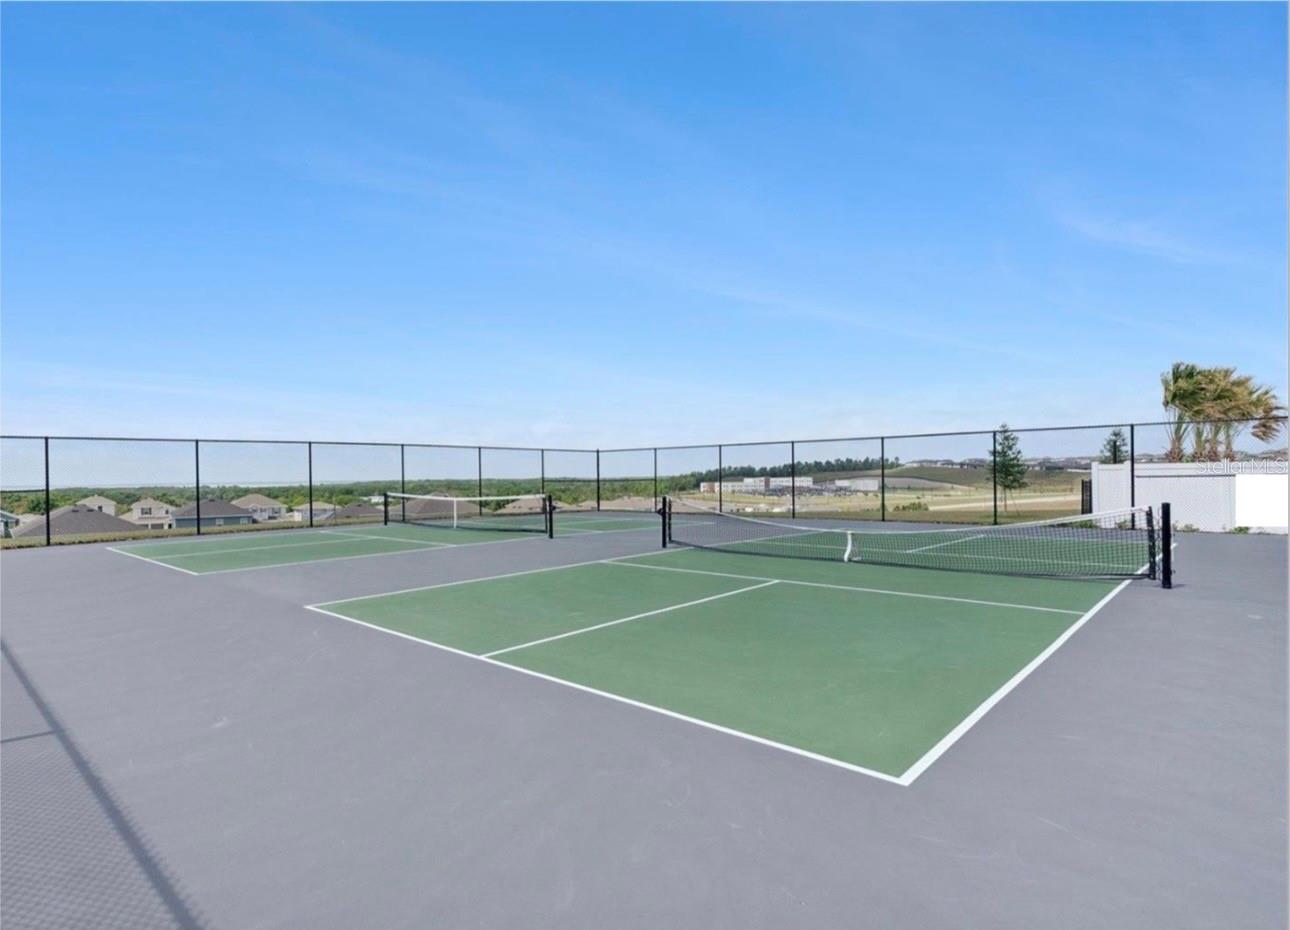
Clubhouse, Dog Park, Fitness Center, Playground, Pool, Sidewalks, Street Lights, No Deed Restriction
Property Description
Two Story
Interior Layout
Ceiling Fans(s), Eat-in Kitchen, Kitchen/Family Room Combo, Open Floorplan, PrimaryBedroom Upstairs, Stone Counters, Thermostat, Window Treatments
Interior Features
Ceiling Fans(s), Eat-in Kitchen, Kitchen/Family Room Combo, Open Floorplan, PrimaryBedroom Upstairs, Stone Counters, Thermostat, Window Treatments
Floor
Carpet, Ceramic Tile
Appliances
Dishwasher, Disposal, Dryer, Electric Water Heater, Microwave, Range, Refrigerator
Utilities
BB/HS Internet Available, Cable Available, Electricity Available, Phone Available, Sewer Available, Sprinkler Meter, Underground Utilities, Water Available
Heating
Central
Air Conditioning
Central Air
Exterior Construction
Block, Stucco
Exterior Features
Other
Roof
Shingle
Foundation
Block, Slab
Pool
Community
Garage Carport
2 Car Garage
Garage Spaces
2
Elementary School
Astatula Elem
Middle School
East Ridge Middle
High School
Lake Minneola High
Fences
Vinyl
Pets
Allowed
Pet Size
Medium (36-60 Lbs.)
Flood Zone Code
X
Parcel ID
32-21-26-0010-000-31200
Legal Description
VILLAGES AT MINNEOLA HILLS PHASE 1A PB 75 PG 33-47 LOT 312 ORB 6101 PG 1987

Listing courtesy of LPT REALTY, LLC. 877-366-2213

Mortgage Calculator

Amount of Loan
Annual Interest Rate
%
Term of Loan
Years

Does not include any taxes or fees.
Please consult a financial professional.
Calculator source: Real Geeks

StellarMLS is the source of this information via Internet Data Exchange Program. All listing information is deemed reliable but not guaranteed and should be independently verified through personal inspection by appropriate professionals. Listings displayed on this website may be subject to prior sale or removal from sale. Availability of any listing should always be independently verified. Listing information is provided for consumer personal, non-commercial use, solely to identify potential properties for potential purchase. All other use is strictly prohibited and may violate relevant federal and state law. Data last updated on