
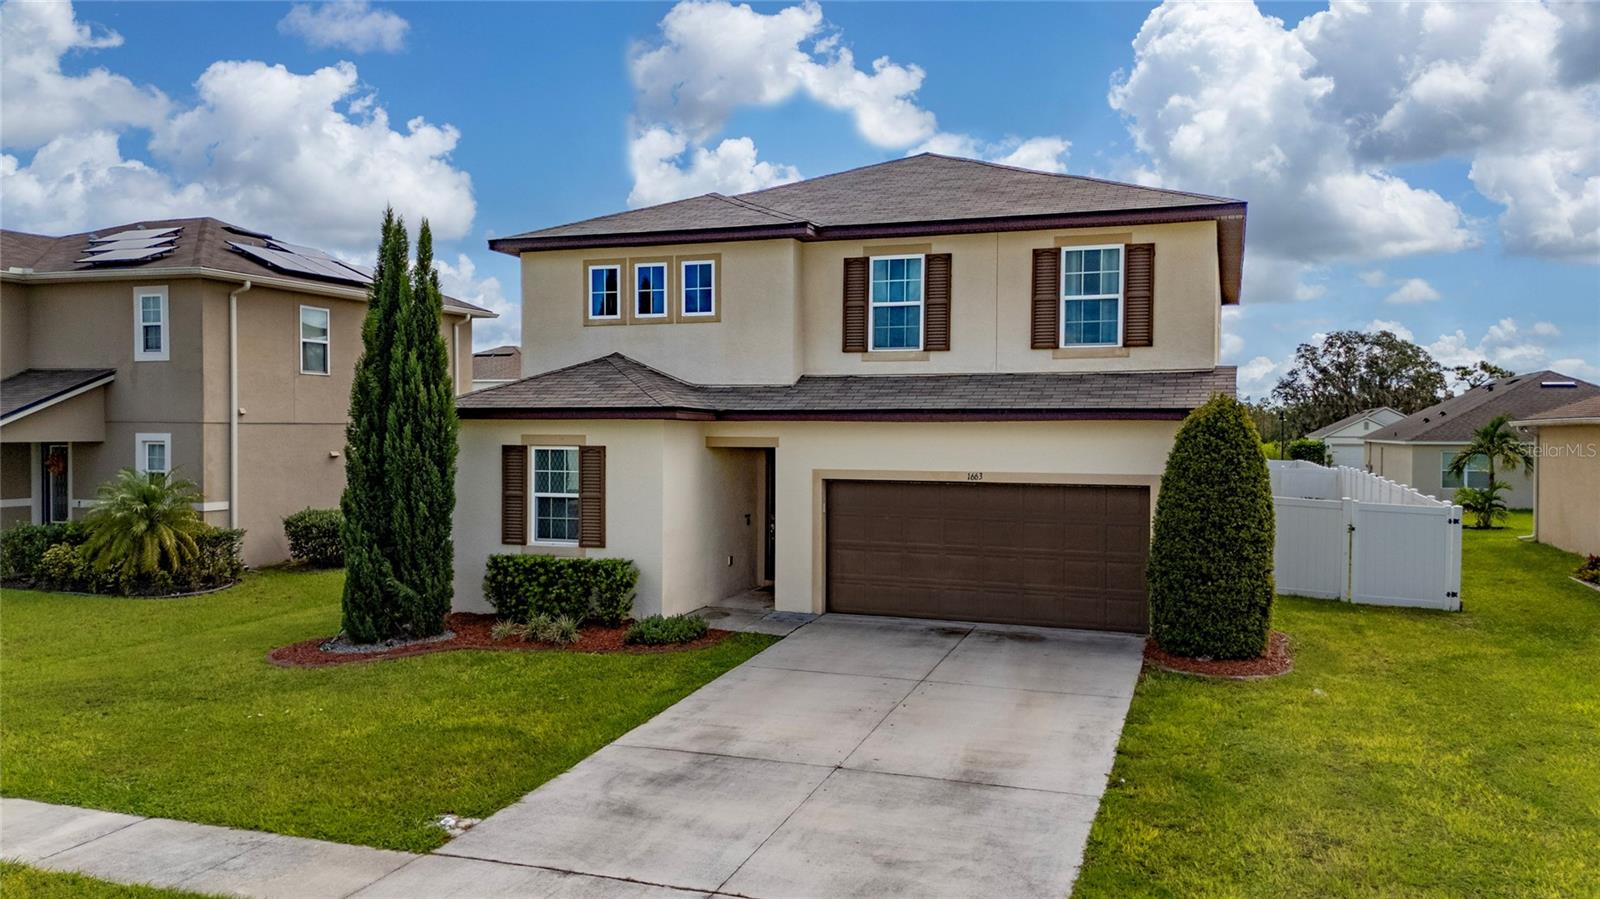


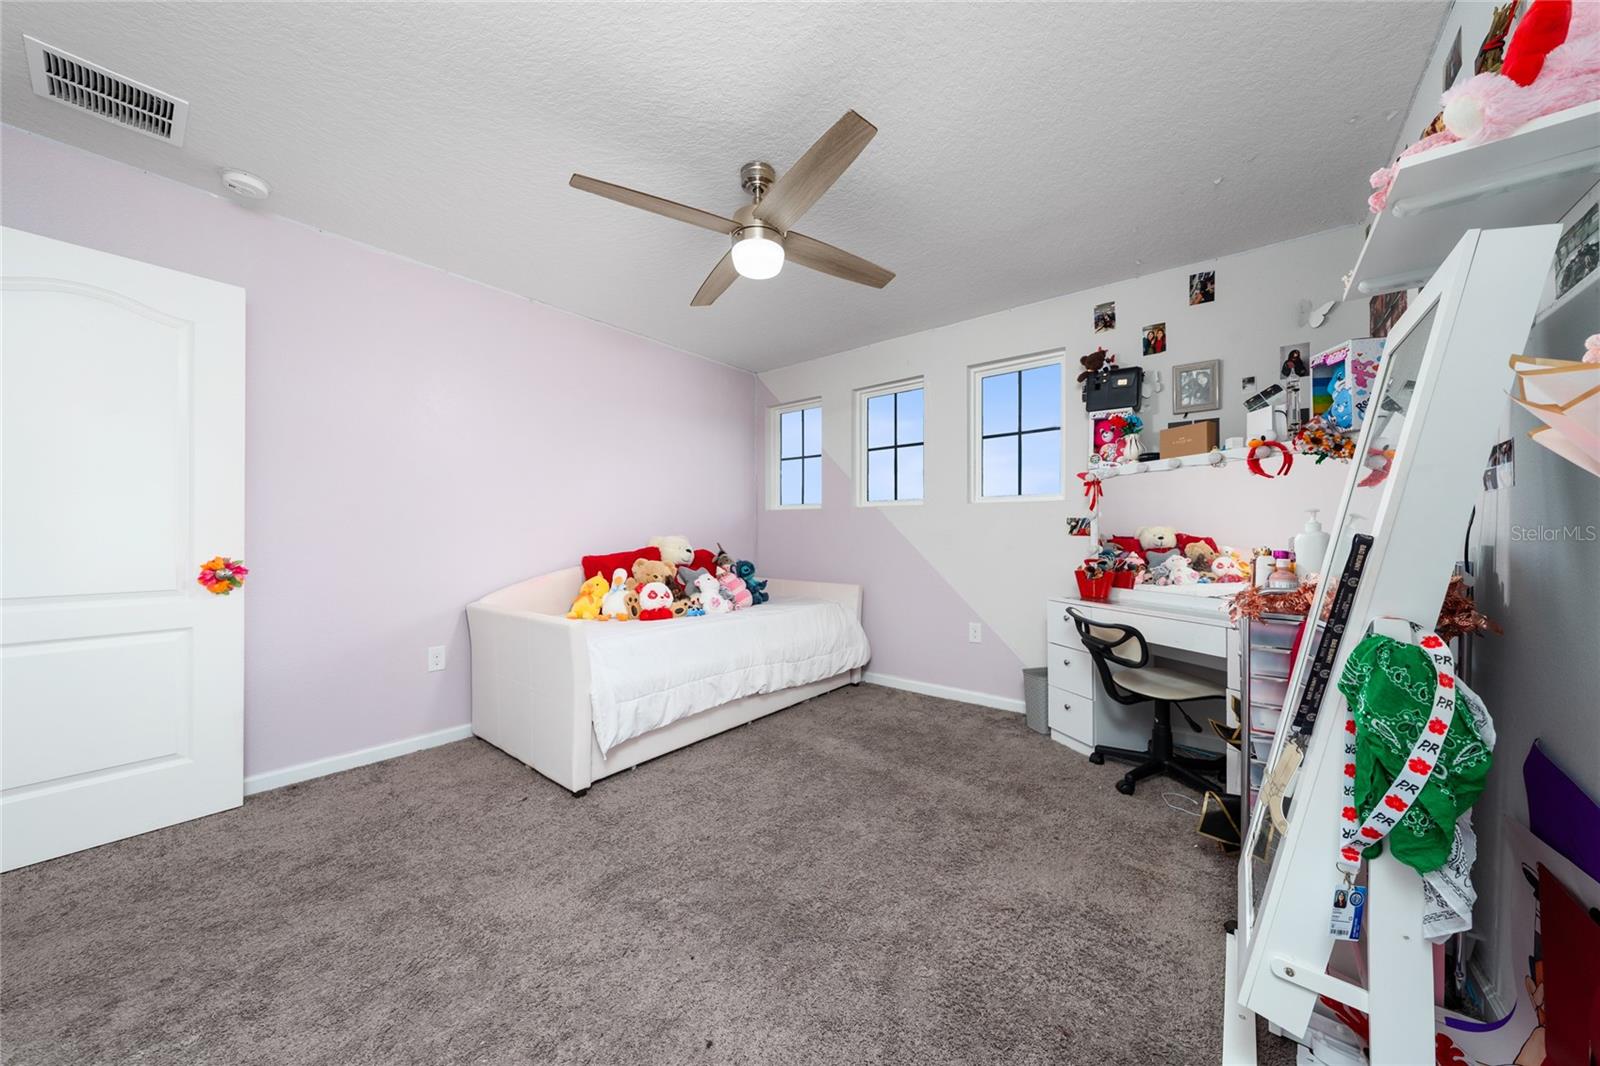


PRICE REDUCTION!!!!PRICE TO SELL! Welcome to this stunning, spacious and move in ready 3-bedroom, 2.5-bathroom home with a den/office or an optional bedroom and an array of upgrades as well as a 2 car-garage. Has an oversized loft on the 2nd floor, great for a movie theater to entertain family and friends. This home features a living and dining room combo, a large island that flows into the kitchen, perfect for gatherings and everyday living. The kitchen boasts 42" cabinets stainless steel appliances, granite countertops, and a stylish backsplash and stainless steel appliances are included. Ceiling fans are thoughtfully placed in every room for added comfort. Ceramic tiles thru out the 1st floor and carpet in all bedrooms and loft on the 2nd floor. Has a huge fenced back yard with a fire pit and a hot tub. (does not convey with the sale of this property). Close to Lake Nona, major highways, shopping, schools, dining, hospitals and medical center. All measurements are deemed accurate but should be independently verified. This is a must see. SCHEDULE YOUR APPOINTMENT TODAY!!!!
Listing courtesy of BETTER HOMES AND GARDENS REAL ESTATE MANN GLOBAL P. 407-774-9858
StellarMLS is the source of this information via Internet Data Exchange Program. All listing information is deemed reliable but not guaranteed and should be independently verified through personal inspection by appropriate professionals. Listings displayed on this website may be subject to prior sale or removal from sale. Availability of any listing should always be independently verified. Listing information is provided for consumer personal, non-commercial use, solely to identify potential properties for potential purchase. All other use is strictly prohibited and may violate relevant federal and state law. Data last updated on

/u.realgeeks.media/homesbydidem/panoptic_logo90.png)