


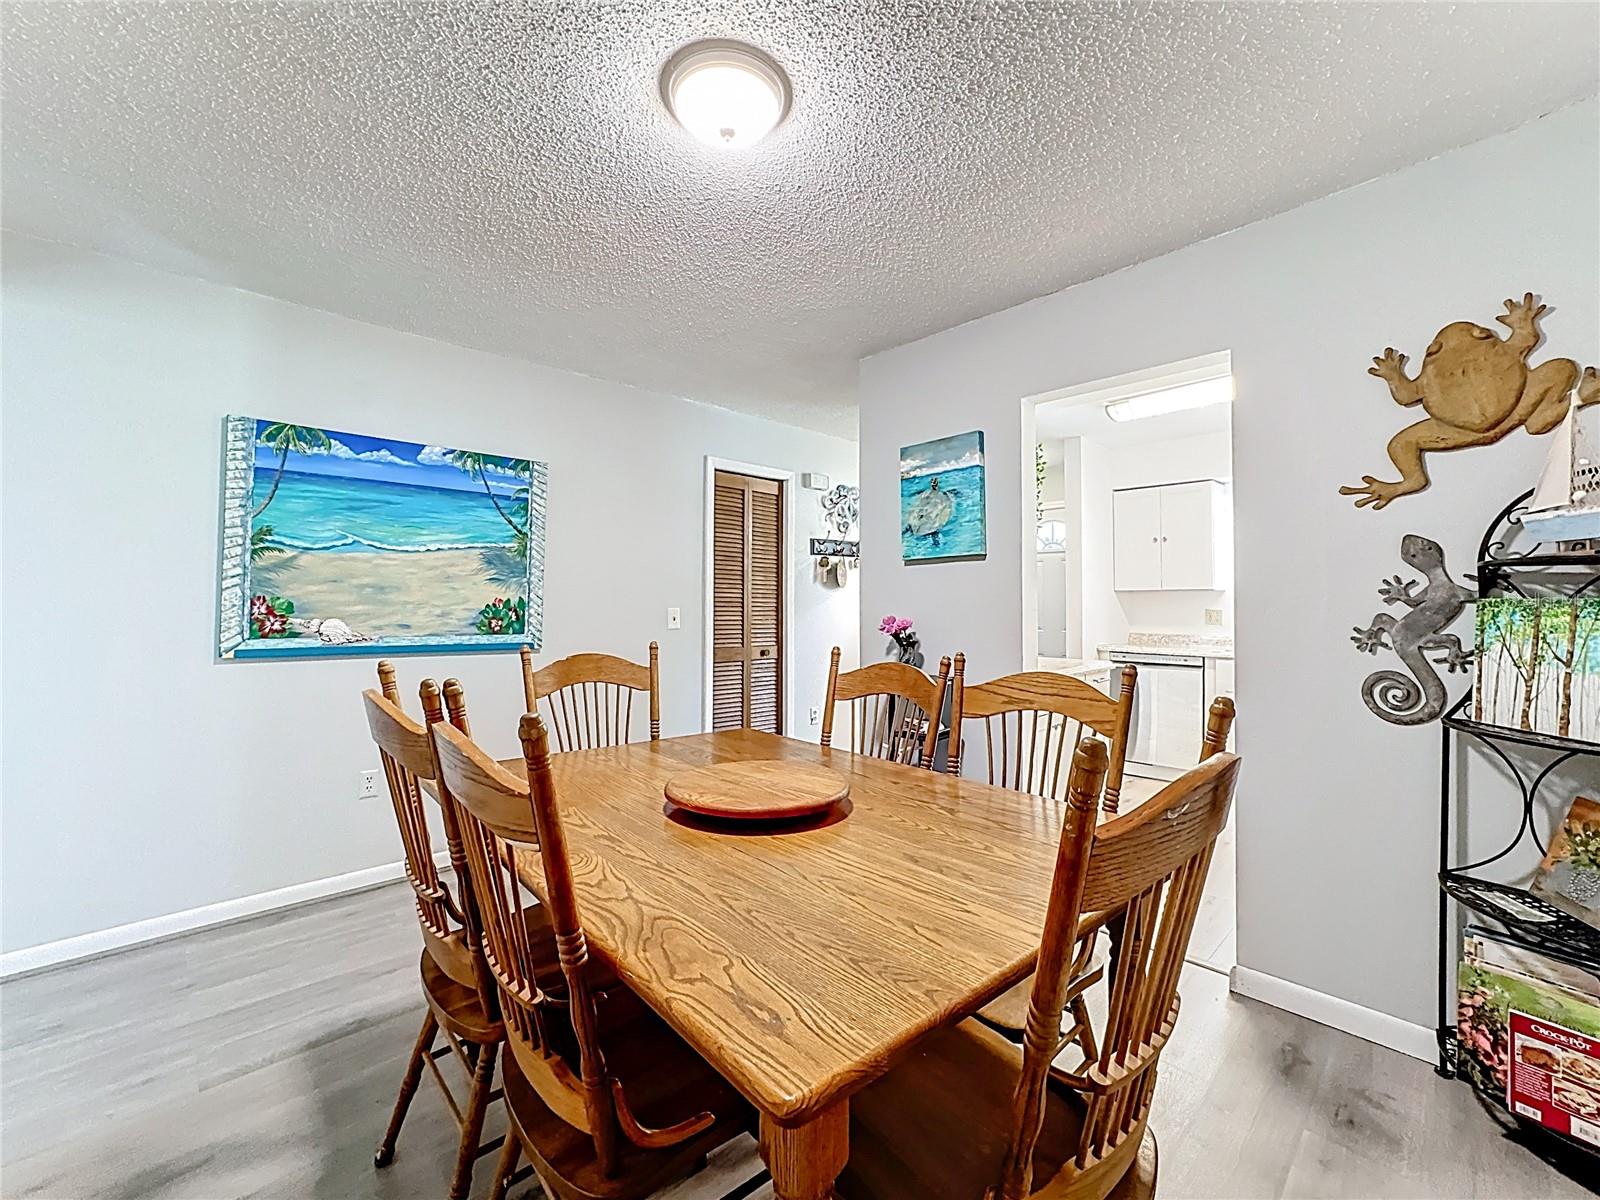


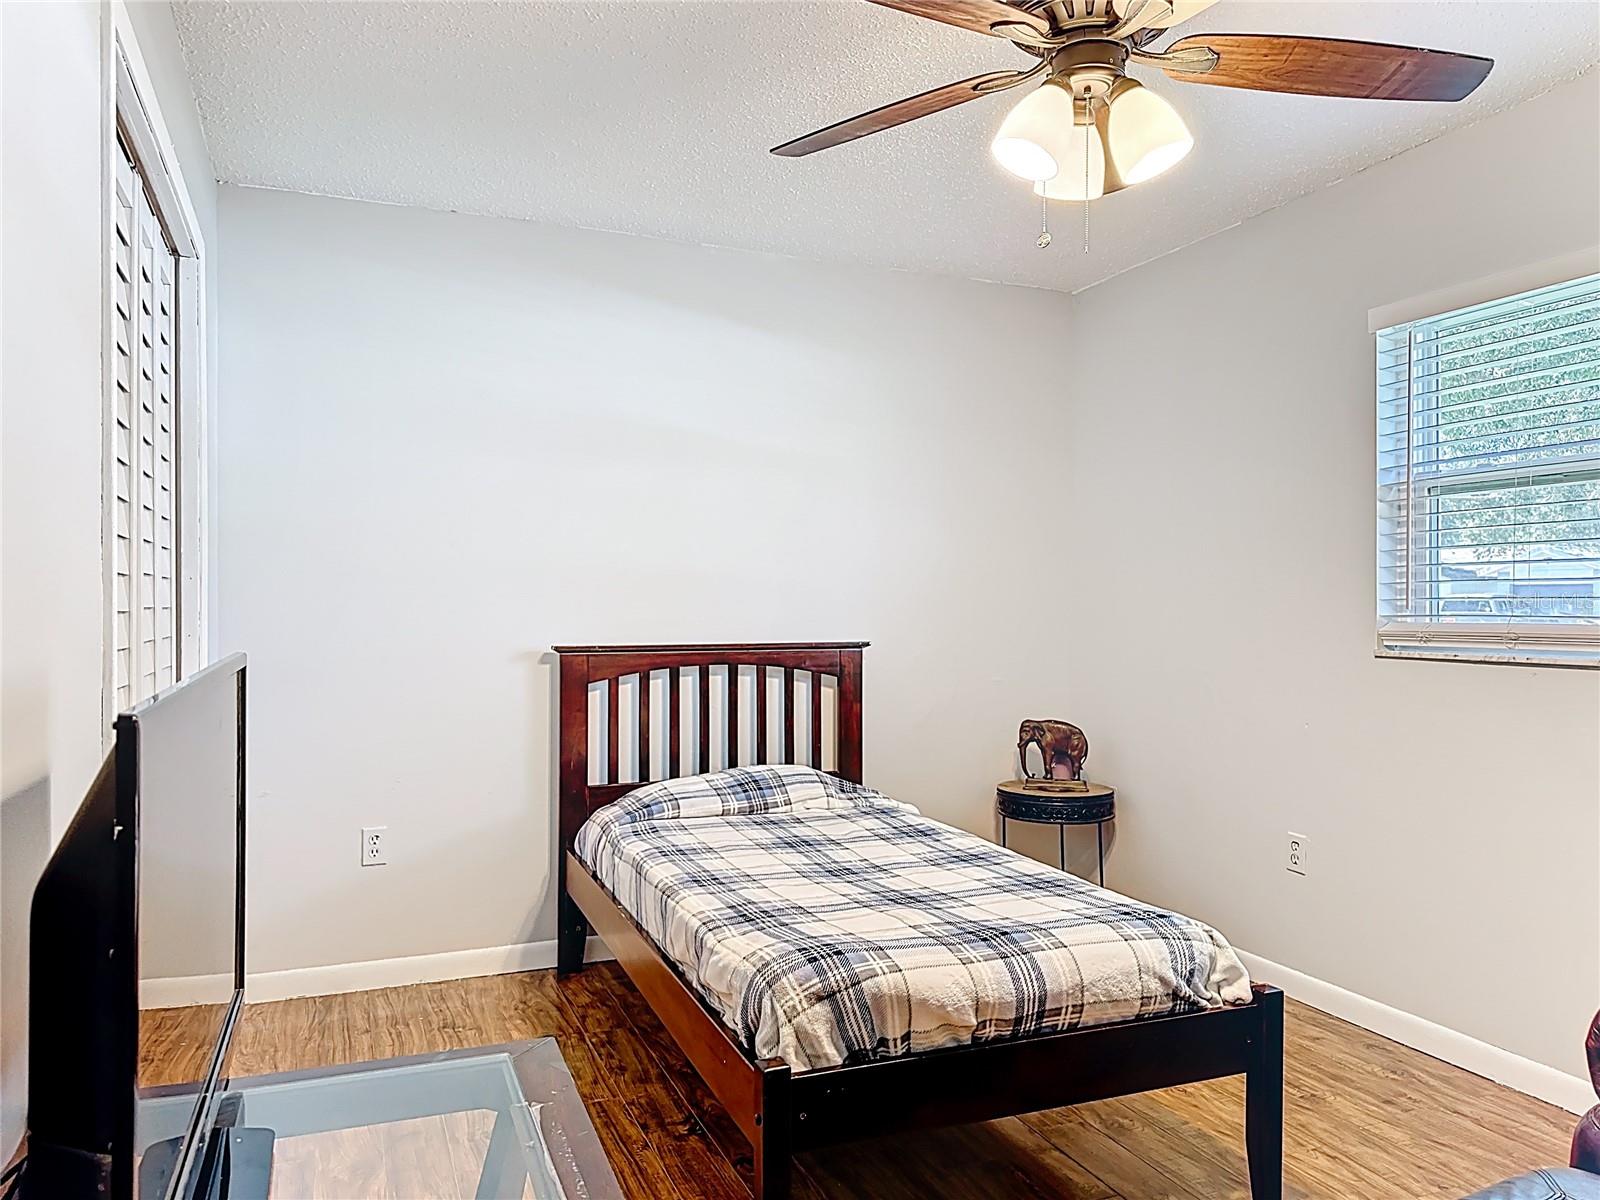


Energy-Efficient and move in ready. Well maintained home combines modern updates with incredible energy savings with no HOA! Featuring new laminate and carpet flooring. Updated kitchen. The paid off solar system means no solar payments-just lower utility bills for years to come! New roof (2024) for peace of mind. Hurricane grade windows and sliding door installed in 2024. Rear porch newly re-screened featuring vinyl tinted panels providing versatile outdoor living space. Metal storage shed in back yard. New hot water heater installed 2026. New Washer and Dryer. Located in a established neighborhood with beautiful Oak trees. Just 2 miles away from Saint Cloud lakefront park. Minutes from community pool-Chris Lyle Aquatic Center. Five minute drive to nearest hospital-ER. Lots of local restaurants and shopping nearby. This home is perfect for buyers looking for modern updates & long term savings. Owner is Florida Real Estate Agent/REALTOR.
Listing courtesy of PREMIUM PROPERTIES R.E SERVICE. 407-380-2800
StellarMLS is the source of this information via Internet Data Exchange Program. All listing information is deemed reliable but not guaranteed and should be independently verified through personal inspection by appropriate professionals. Listings displayed on this website may be subject to prior sale or removal from sale. Availability of any listing should always be independently verified. Listing information is provided for consumer personal, non-commercial use, solely to identify potential properties for potential purchase. All other use is strictly prohibited and may violate relevant federal and state law. Data last updated on

/u.realgeeks.media/homesbydidem/panoptic_logo90.png)