


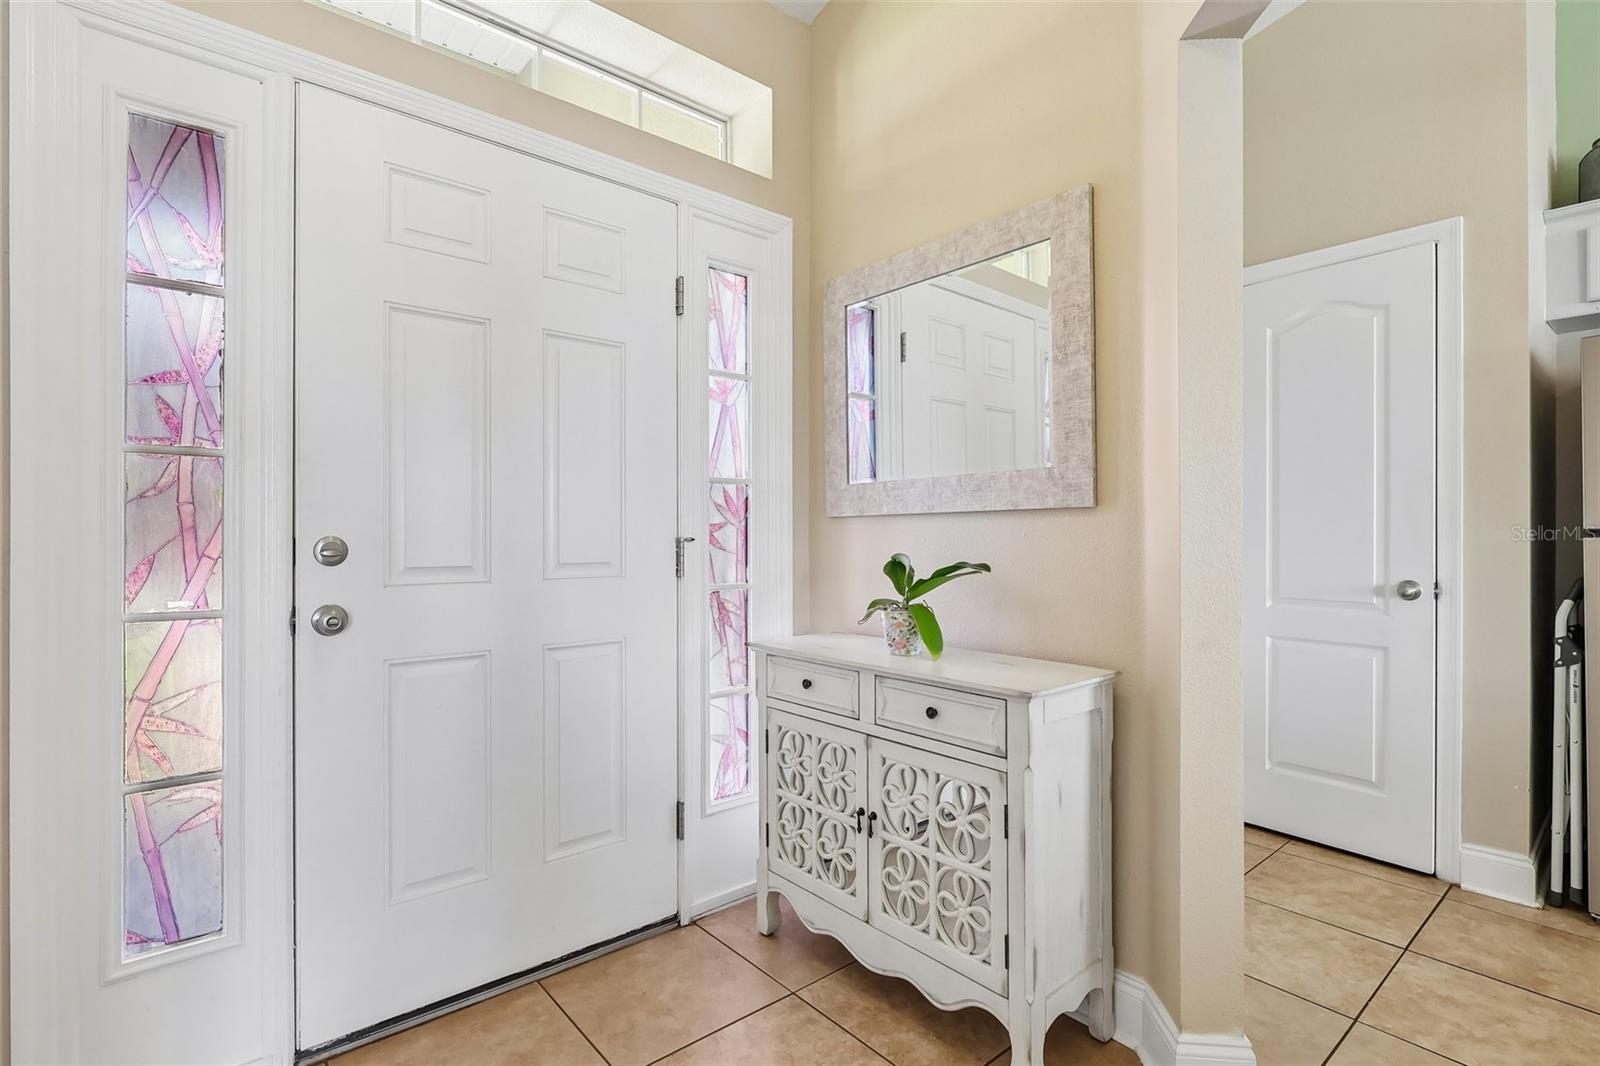


Welcome to 1980 Big Buck Drive in St. Cloud! This well-designed 4-bedroom, 2-bath home offers a spacious open-concept layout with a desirable split-bedroom floor plan, providing both comfort and privacy. The heart of the home is the open kitchen overlooking the living and dining areas, creating the perfect space for entertaining family and friends. The generously sized master suite features a walk-in closet and an en-suite bath complete with dual vanities, a relaxing garden tub, and a separate shower. Three additional bedrooms provide flexibility for family, guests, or a home office. This house features a newer roof and HVAC, both less than 5 years old! It also has an updated kitchen and bathrooms with quartz counter tops, luxury vinyl plank flooring, and updated baseboards. Step outside to enjoy the large, fully fenced backyard with plenty of room for pets, play, gardening, or future outdoor living enhancements. A long driveway and attached two-car garage offer ample parking and convenience. Located in a well-established community with easy access to major highways, shopping, dining, schools, and Central Florida attractions, this home combines everyday functionality with an ideal location. Whether you're a first-time homebuyer, growing family, or investor, this property is ready for your personal touch and offers endless potential. Give us a call before it’s gone!
Listing courtesy of YOUNG REAL ESTATE. 407-904-0069
StellarMLS is the source of this information via Internet Data Exchange Program. All listing information is deemed reliable but not guaranteed and should be independently verified through personal inspection by appropriate professionals. Listings displayed on this website may be subject to prior sale or removal from sale. Availability of any listing should always be independently verified. Listing information is provided for consumer personal, non-commercial use, solely to identify potential properties for potential purchase. All other use is strictly prohibited and may violate relevant federal and state law. Data last updated on

/u.realgeeks.media/homesbydidem/panoptic_logo90.png)