5125 Fiddlewood Way, St Cloud, FL 34771

$395,000
5
BD
3
BA
2,674
SqFt

Show Photos

Verify your account to unlock exclusive photos, mortgage tools, and more.

List Price
$395,000
Status
Active
Days on Market
108
Price Change
▼ $4,800 1793921314
MLS#
O6422836
Property Style
Single Family
Architectural Style
Florida
Year Built
2019
Bedrooms
5
Bathrooms
3
Living Area
2,674
Lot Size
5,663
Acres
0.13
Total Acreage
0 to less than 1/4
Legal Subdivision Name
Canopy Walk Ph 2
MLS Area Major
St Cloud (Magnolia Square)

Property Description

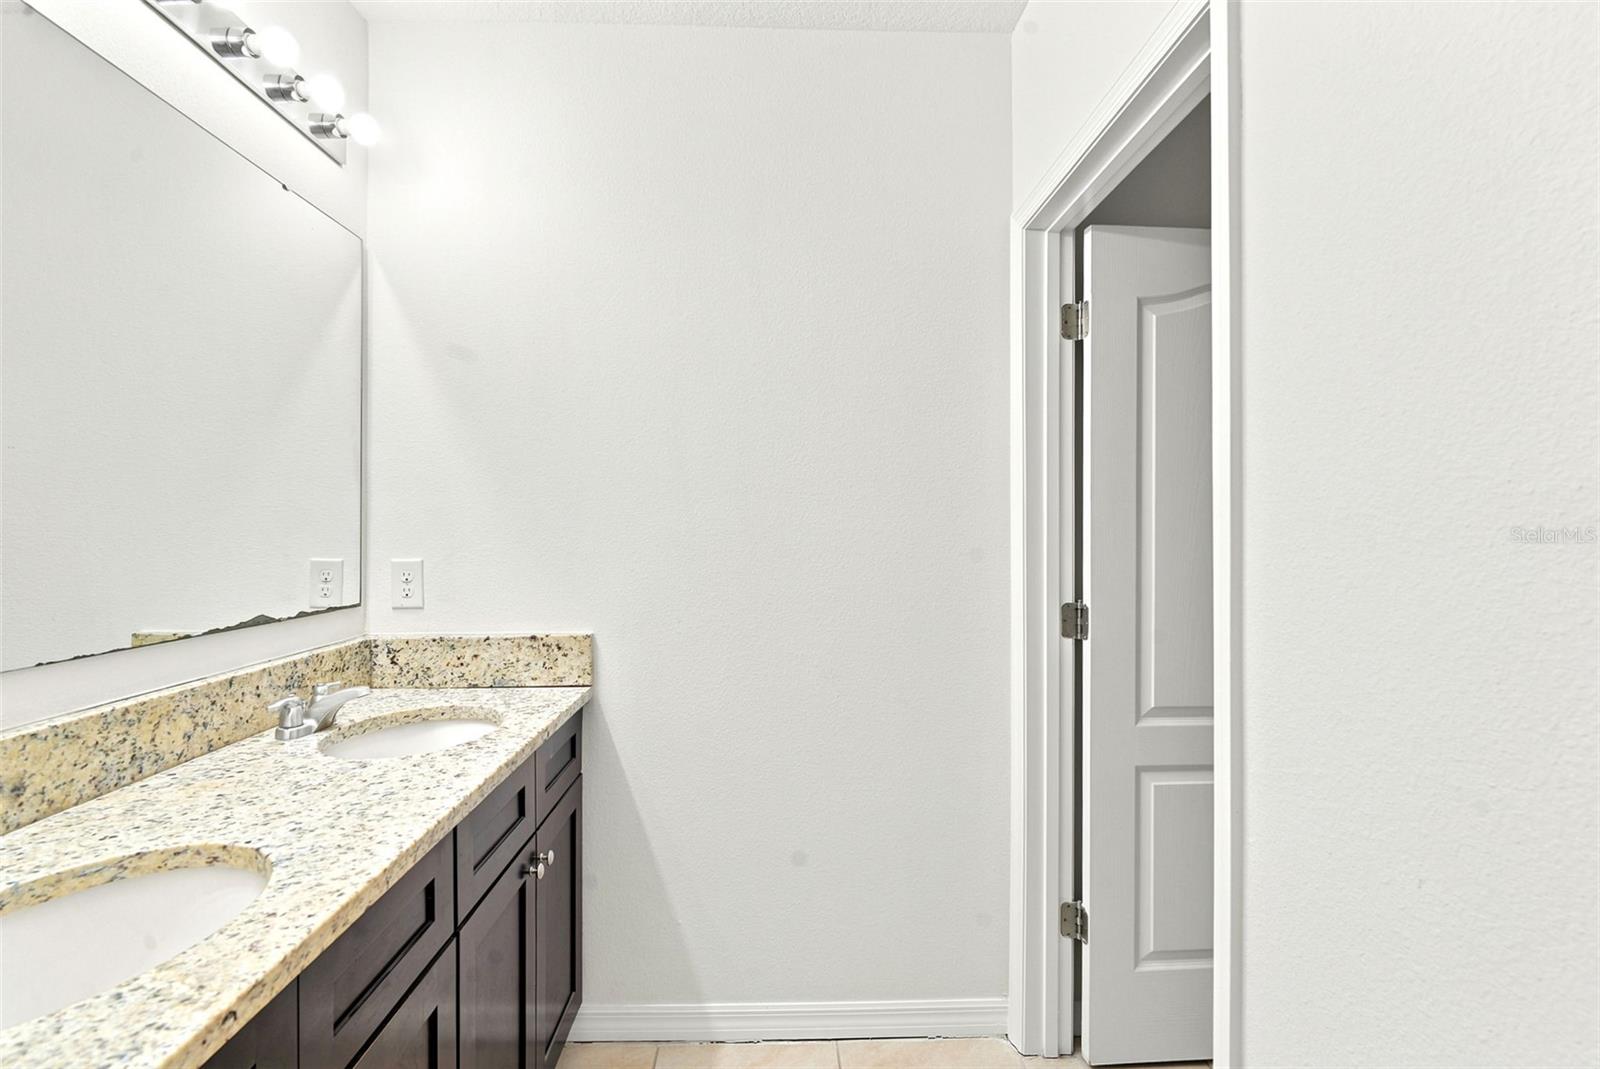
Discover this spacious 5-bedroom, 3-bathroom home in the desirable Canopy Walk community of St. Cloud! Beautifully refreshed and move-in ready, this home offers an open-concept layout, fresh interior paint, brand-new carpet in the bedrooms and staircase, and ceramic tile throughout the main living areas. The spacious kitchen features granite countertops, a large center island, and ample cabinetry, seamlessly connecting to the living and dining areas, perfect for everyday living and entertaining. With five bedrooms and three full bathrooms, there's plenty of flexibility for guests, a home office, or additional living space. Step outside to a generous backyard with room for a future pool or your dream outdoor retreat. Enjoy NO CDD fees and community amenities including walking trails, playgrounds, green spaces, a dog park, and a neighborhood pond. Conveniently located near Lake Nona, Medical City, Orlando International Airport, shopping, dining, and major highways including SR 417 and SR 528. Priced below appraised value, this home offers space, comfort, and incredible value! Schedule your private showing today!

Additional Information

Taxes
$4245
Minimum Lease
8-12 Months
HOA Fee
$250
HOA Payment Schedule
Quarterly
Location
Landscaped, Sidewalk, Paved
Community Features
Sidewalks, Street Lights, No Deed Restriction
Property Description
Two Story
Zoning
RES
Interior Layout
High Ceilings, Kitchen/Family Room Combo, Open Floorplan, Solid Surface Counters, Split Bedroom, Thermostat, Walk-In Closet(s)
Interior Features
High Ceilings, Kitchen/Family Room Combo, Open Floorplan, Solid Surface Counters, Split Bedroom, Thermostat, Walk-In Closet(s)
Floor
Carpet, Ceramic Tile
Appliances
Dishwasher, Disposal, Dryer, Microwave, Range Hood, Refrigerator, Washer, Water Softener
Utilities
Cable Available, Electricity Available, Public
Heating
Central, Electric
Air Conditioning
Central Air
Exterior Construction
Block, Stucco
Exterior Features
Other, Sidewalk
Roof
Shingle
Foundation
Slab
Pool
No Pool
Garage Carport
2 Car Garage
Garage Spaces
2
Garage Features
Driveway
Elementary School
Narcoossee Elementary
Middle School
Narcoossee Middle
High School
Harmony High
Pets
Allowed
Flood Zone Code
X
Parcel ID
05-26-31-0102-0001-0790
Legal Description
CANOPY WALK PH 2 PB 27 PGS 42-43 LOT 79

Listing courtesy of KELLER WILLIAMS ADVANTAGE III. murraycoleman@kw.com

What's your home worth?

Get an instant estimate!

Mortgage Calculator

Amount of Loan
Annual Interest Rate
%
Term of Loan
Years

Does not include any taxes or fees.
Please consult a financial professional.
Calculator source: Real Geeks

StellarMLS is the source of this information via Internet Data Exchange Program. All listing information is deemed reliable but not guaranteed and should be independently verified through personal inspection by appropriate professionals. Listings displayed on this website may be subject to prior sale or removal from sale. Availability of any listing should always be independently verified. Listing information is provided for consumer personal, non-commercial use, solely to identify potential properties for potential purchase. All other use is strictly prohibited and may violate relevant federal and state law. Data last updated on