


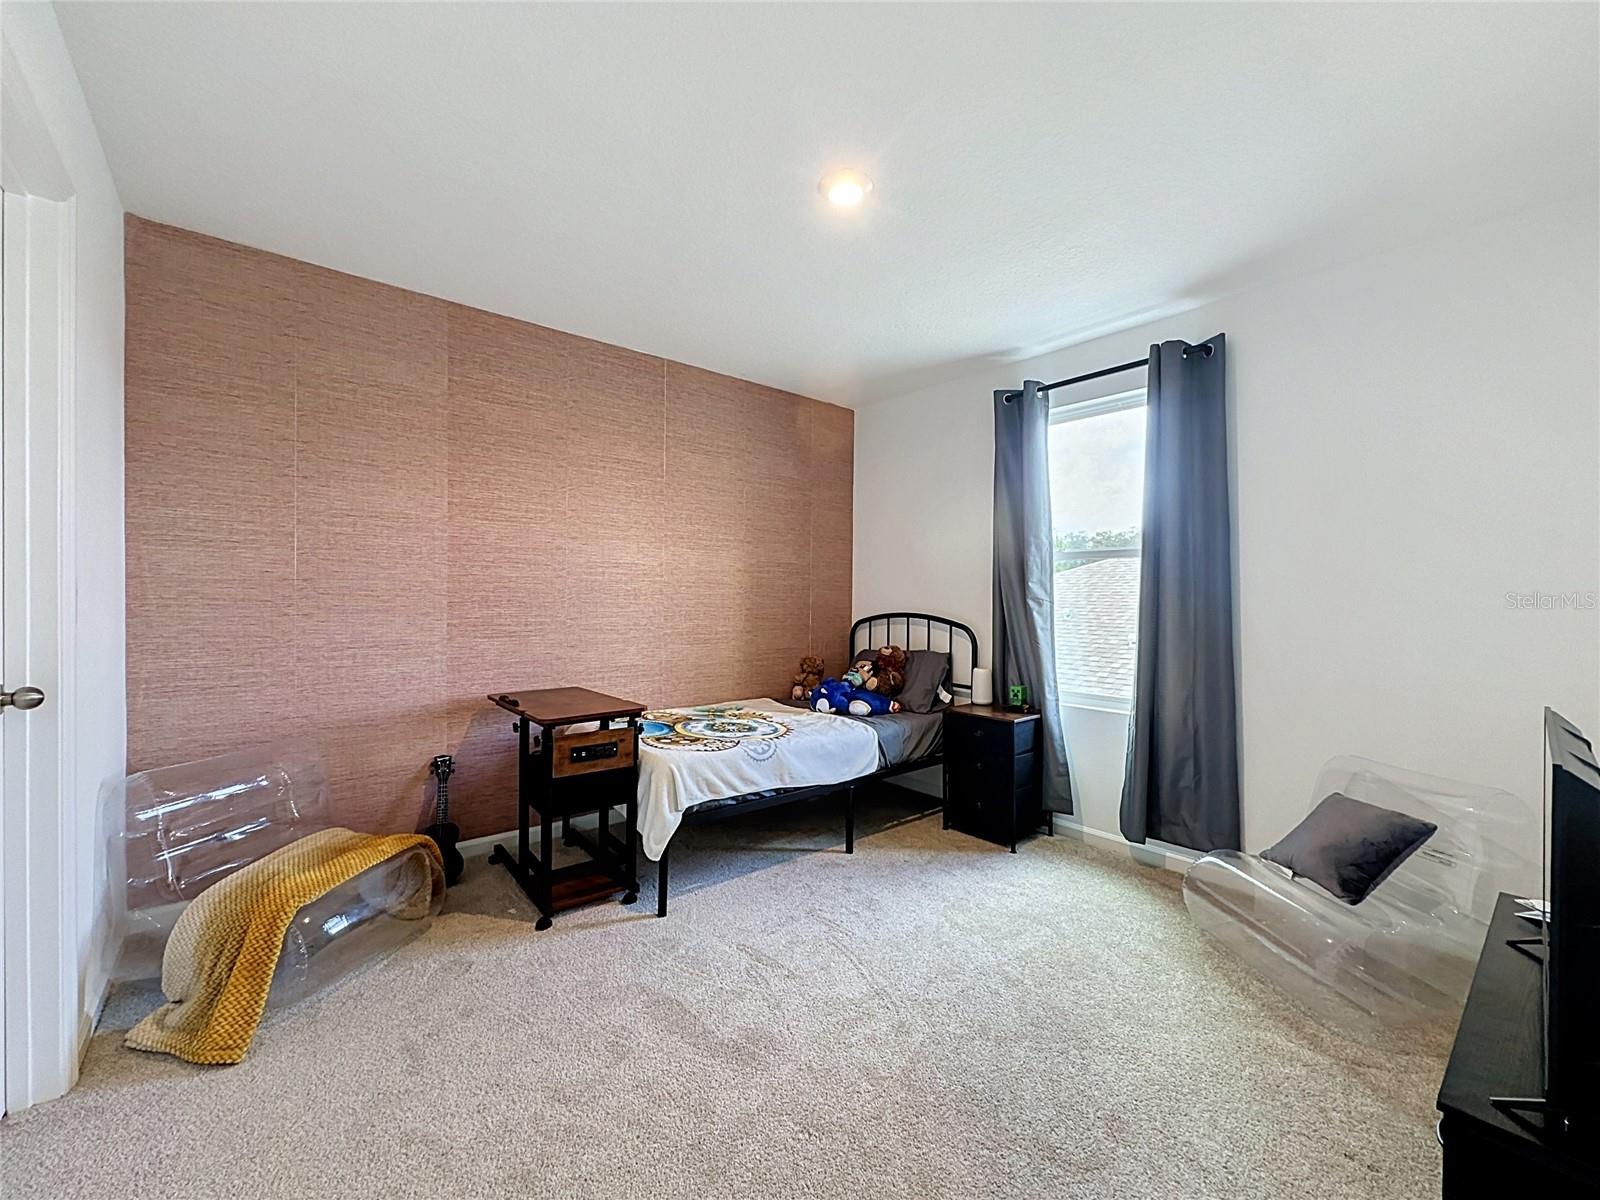


Welcome Home! Fall in love with this stunning, 2023-built "Shenandoah" floorplan by Mattamy Homes, offering 2,582 sq. ft. of thoughtfully designed two-story living. Boasting 5 spacious bedrooms, 3 full bathrooms, and a 2-car garage, this home is perfect for both comfortable everyday living and effortless entertaining. At the heart of the home, a beautifully flowing kitchen and dining area are seamlessly connected, enhanced by a generous walk-in pantry that ensures exceptional storage. Upstairs, a versatile loft provides the ultimate flexible space—ideal for a game room, home office, or media retreat. The luxurious owner's suite serves as a private oasis, complete with a massive walk-in closet and dedicated linen storage. Bedrooms 2 and 3 also feature their own impressive walk-in closets, offering unparalleled storage throughout. Don’t miss the opportunity to make this modern, move-in-ready masterpiece your own!
Listing courtesy of ACHIEVERS REAL ESTATE SERVICES LLC. 239-491-3553
StellarMLS is the source of this information via Internet Data Exchange Program. All listing information is deemed reliable but not guaranteed and should be independently verified through personal inspection by appropriate professionals. Listings displayed on this website may be subject to prior sale or removal from sale. Availability of any listing should always be independently verified. Listing information is provided for consumer personal, non-commercial use, solely to identify potential properties for potential purchase. All other use is strictly prohibited and may violate relevant federal and state law. Data last updated on

/u.realgeeks.media/homesbydidem/panoptic_logo90.png)