


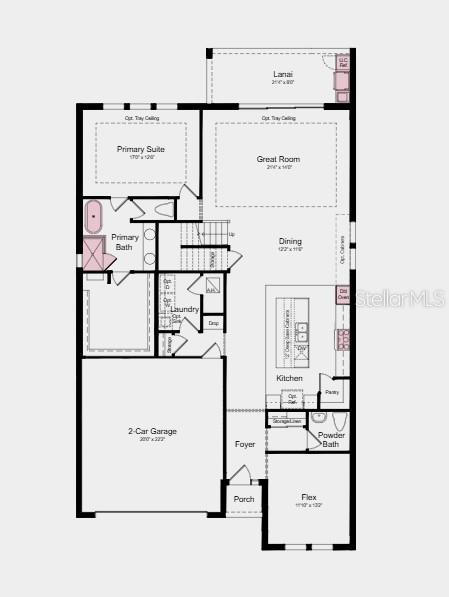


What's Special: Model Home Leaseback | Extended Lot | Game Room | Larger Backyard | Flex Room | Large Kitchen Island | Deep Lot. Model Home Leaseback - Available Now for July Closing! Welcome to the Montauk at 5292 Goldfinch Drive in The Waters at Center Lake Ranch! This thoughtfully designed home combines open-concept living with flexible spaces throughout. The gourmet kitchen showcases quartz countertops, a large center island, walk-in pantry, and seamless flow into the dining area and great room, creating a bright and inviting space to gather. Just beyond, a screened lanai with an outdoor kitchen extends your living space and makes entertaining effortless. Your main level primary suite offers a peaceful retreat with a spacious walk-in closet and a spa-inspired bath with dual sinks, a soaking tub, and a separate shower. Upstairs, two secondary bedrooms share a nearby full bath, while an additional bedroom suite includes its own private bath. A spacious game room, flex room, and conveniently located laundry room complete this versatile and welcoming home. The Waters at Center Lake Ranch sits within a 2,050-acre master-planned community just south of Lake Nona. Conveniently located along the Narcoossee corridor, this natural gas community offers strong value near Medical City. Enjoy a walkable setting with cohesive neighborhoods, multi-use trails, recreation areas, and conservation wetlands that enrich daily living. Additional Highlights Include: tray ceilings, all appliances included and upgraded finishes throughout. MLS#O6421350 *Model Home Prices exclude furniture, decorative accessories, and closing costs and already include any lot premium, Seller installed options and upgrades; Buyer-selected options are no longer available. For financed buyers, lender restrictions on leasebacks for certain lenders may apply. No representation of any kind is made or implied regarding the Model Home’s future value or benefits, or availability of financing for a leaseback transaction. See Model Home Purchase Agreement, Model Home Addendum, Model Home Leaseback Agreement and, if applicable Non-Realty Bill of Sale Addendum (for furniture and any other non-realty personal property sold separately in select model homes) for details. Model homes subject to prior sale.
Listing courtesy of TAYLOR MORRISON REALTY OF FLORIDA INC. 407-756-5025
StellarMLS is the source of this information via Internet Data Exchange Program. All listing information is deemed reliable but not guaranteed and should be independently verified through personal inspection by appropriate professionals. Listings displayed on this website may be subject to prior sale or removal from sale. Availability of any listing should always be independently verified. Listing information is provided for consumer personal, non-commercial use, solely to identify potential properties for potential purchase. All other use is strictly prohibited and may violate relevant federal and state law. Data last updated on

/u.realgeeks.media/homesbydidem/panoptic_logo90.png)