


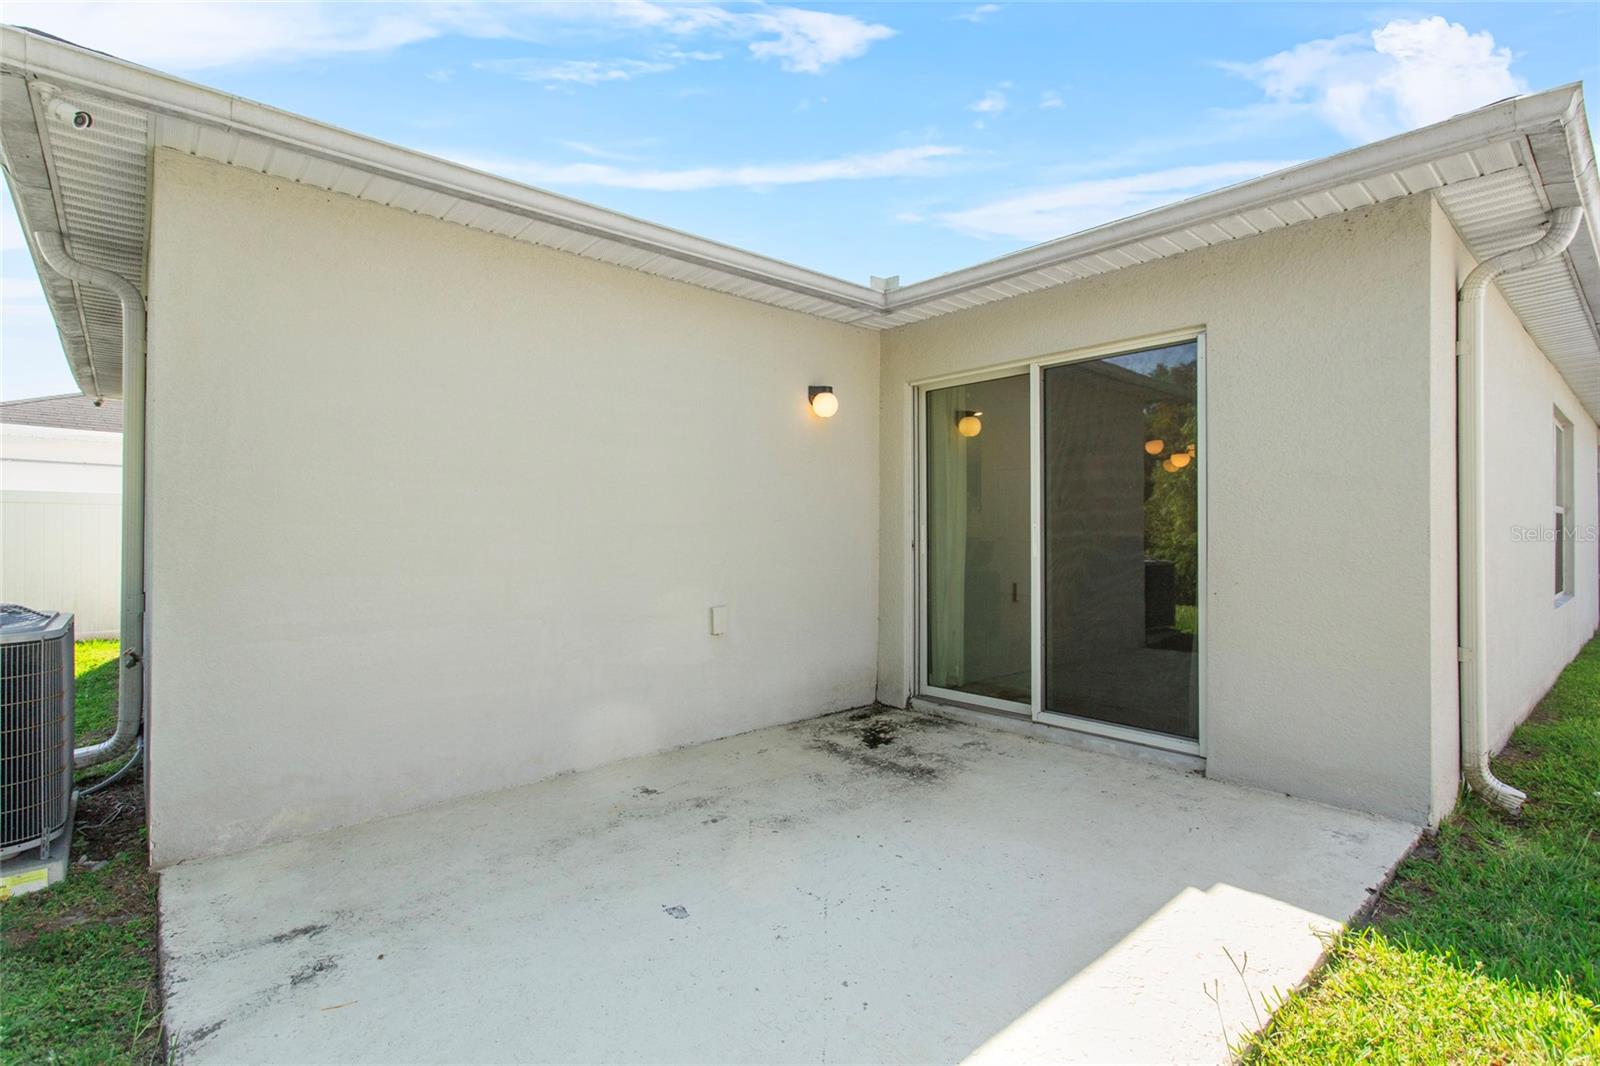
SELLER WILL GIVE BUYER $20K TOWARDS CLOSING COSTS/FLEXCASH!! Don't miss this incredible opportunity to own a beautifully upgraded 3-BEDROOM, 2-BATHROOM home in one of St. Cloud's most desirable neighborhoods with an HOA of ONLY $90 PER YEAR! From the moment you step inside, you'll appreciate the ENGINEERED HARDWOOD FLOORS THROUGHOUT, creating a warm and cohesive feel throughout the home. The upgraded kitchen is designed to impress, featuring QUARTZ COUNTERTOPS, updated cabinetry, and upgraded appliances that make both everyday living and entertaining a pleasure. The spacious primary suite offers a private retreat with a beautifully UPDATED BATHROOM showcasing elegant MARBLE FINISHES and high-end touches. Quartz countertops continue throughout the home, adding a sophisticated and modern feel. This well-maintained property combines style, comfort, and value, making it an exceptional opportunity for first-time buyers, downsizers, or anyone seeking a move-in-ready home with premium upgrades. Conveniently located near shopping, dining, schools, and major roadways, this home offers the perfect blend of affordability and convenience. SCHEDULE YOUR PRIVATE SHOWING TODAY AND SEE WHY THIS IS THE BEST VALUE IN THE COMMUNITY!
Listing courtesy of TROPICAL SPRINGS REALTY. 954-753-6000
StellarMLS is the source of this information via Internet Data Exchange Program. All listing information is deemed reliable but not guaranteed and should be independently verified through personal inspection by appropriate professionals. Listings displayed on this website may be subject to prior sale or removal from sale. Availability of any listing should always be independently verified. Listing information is provided for consumer personal, non-commercial use, solely to identify potential properties for potential purchase. All other use is strictly prohibited and may violate relevant federal and state law. Data last updated on

/u.realgeeks.media/homesbydidem/panoptic_logo90.png)