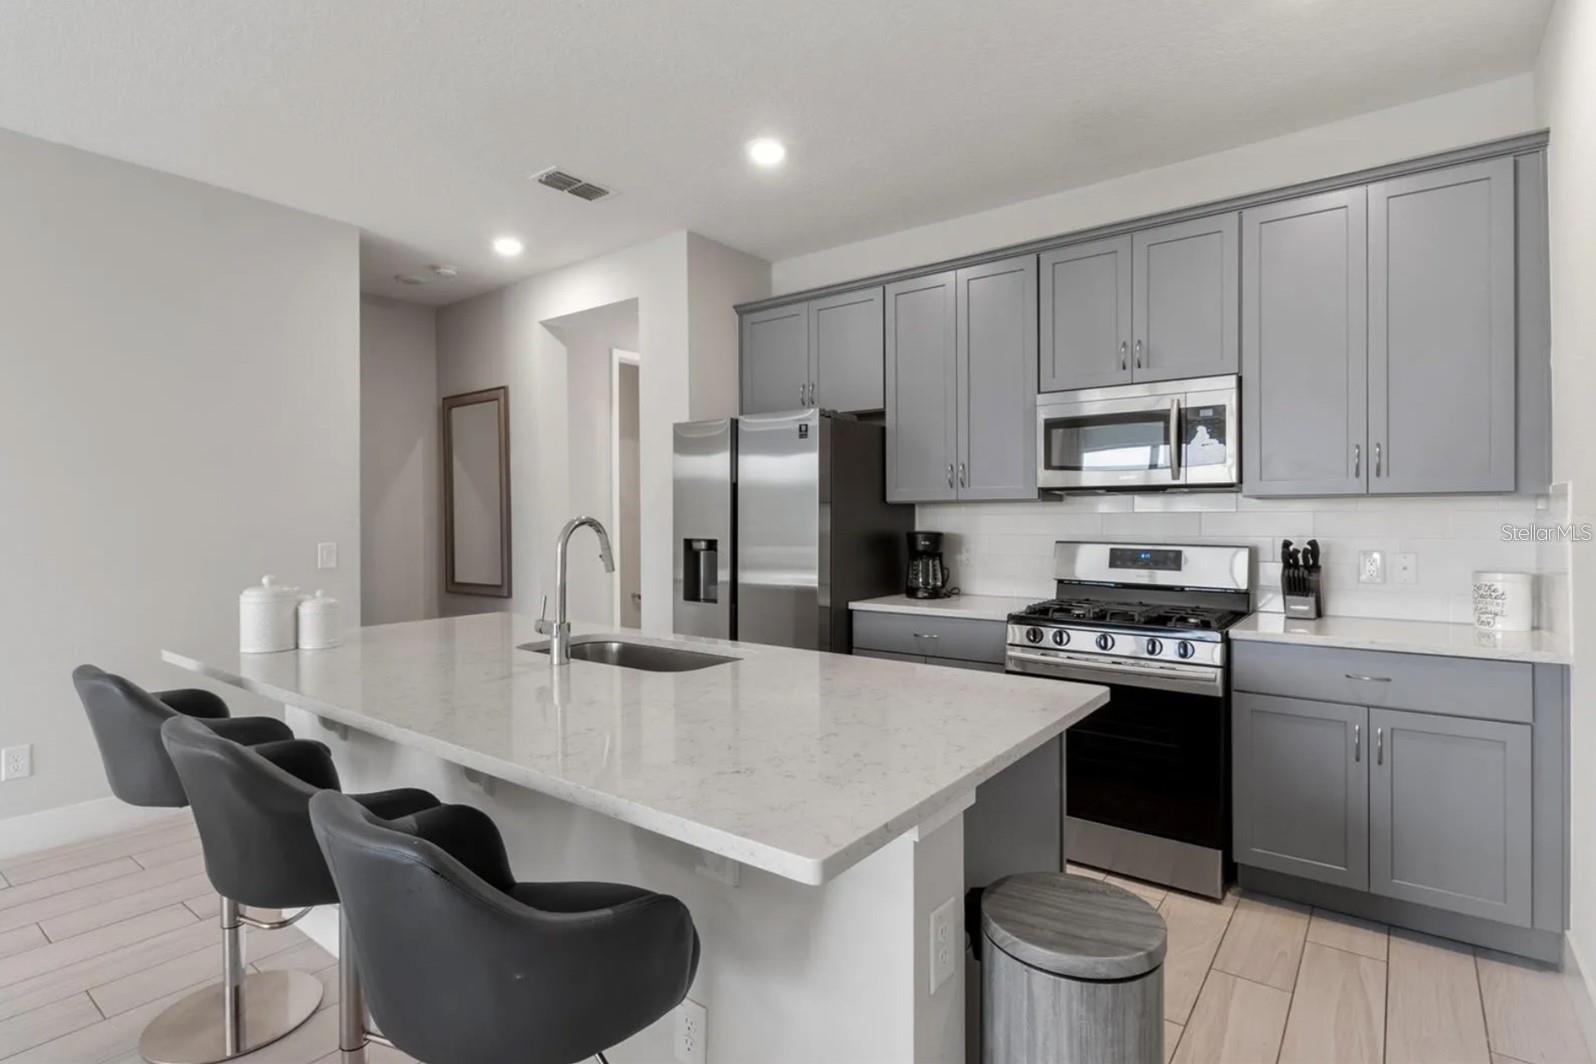
832 Driving Range Court, Kissimmee, FL 34747

$418,000
3
BD
3
BA
1,704
SqFt

Show Photos

Verify your account to unlock exclusive photos, mortgage tools, and more.

List Price
$418,000
Status
Active
Days on Market
30
MLS#
O6419977
Property Style
Townhouse
Year Built
2021
Bedrooms
3
Bathrooms
3
Baths Half
1
Living Area
1,704
Lot Size
1,307
Acres
0.03
Total Acreage
0 to less than 1/4
Building Name
N/A
Legal Subdivision Name
Reunion Fairways 17 & 18 Ph 3
MLS Area Major
Kissimmee/Celebration

Property Description

Live where golf legends designed history. Imagine stepping outside your door to experience the Jack Nicklaus Signature Golf Course, masterfully crafted by "The Golden Bear" himself. Active Golf Membership available for buyer. As a resident of Reunion Resort, you'll enjoy access to one of the most prestigious golf experiences in Florida. Combined with the iconic Arnold Palmer and Tom Watson courses, Reunion offers an unmatched lifestyle where championship golf, luxury amenities, and world-class resort living come together just minutes from Walt Disney World. Whether you're an avid golfer or simply appreciate living in an exclusive resort community, this location offers an exceptional blend of recreation, elegance, and long-term value.

Additional Information

Taxes
$7788
Taxes
$2,700
Minimum Lease
1-7 Days
Hoa Fee
$648
HOA Payment Schedule
Monthly
Maintenance Includes
Guard - 24 Hour, Pool, Maintenance Structure, Maintenance Grounds, Trash
Community Features
Clubhouse, Fitness Center, Gated Community - Guard, Golf Carts OK, Golf, No Truck/RV/Motorcycle Parking, Playground, Pool, Racquetball, Sidewalks, Tennis Court(s), No Deed Restriction, Golf Community
Property Description
Two Story
Zoning
RES
Interior Layout
Eat-in Kitchen, High Ceilings, Living Room/Dining Room Combo, Open Floorplan, PrimaryBedroom Upstairs, Stone Counters, Thermostat, Walk-In Closet(s)
Interior Features
Eat-in Kitchen, High Ceilings, Living Room/Dining Room Combo, Open Floorplan, PrimaryBedroom Upstairs, Stone Counters, Thermostat, Walk-In Closet(s)
Floor
Carpet, Ceramic Tile, Laminate
Appliances
Convection Oven, Cooktop, Dishwasher, Disposal, Dryer, Electric Water Heater, Microwave
Utilities
Cable Available, Cable Connected, Electricity Available, Electricity Connected, Natural Gas Available, Natural Gas Connected, Sewer Connected, Water Connected
Heating
Central, Natural Gas
Air Conditioning
Central Air
Exterior Construction
Block, Frame
Exterior Features
Sidewalk
Roof
Shingle
Foundation
Slab
Pool
Community
Garage Carport
1 Car Garage
Garage Spaces
1
Pets
Allowed
Flood Zone Code
X
Parcel ID
27-25-27-4921-0001-0470
Legal Description
REUNION FAIRWAYS 17 & 18 PH 3 PB 29 PGS 38-41 LOT 47

Listing courtesy of SDLP REAL ESTATE GROUP LLC. 321-947-4809

Mortgage Calculator

Amount of Loan
Annual Interest Rate
%
Term of Loan
Years

Does not include any taxes or fees.
Please consult a financial professional.
Calculator source: Real Geeks

StellarMLS is the source of this information via Internet Data Exchange Program. All listing information is deemed reliable but not guaranteed and should be independently verified through personal inspection by appropriate professionals. Listings displayed on this website may be subject to prior sale or removal from sale. Availability of any listing should always be independently verified. Listing information is provided for consumer personal, non-commercial use, solely to identify potential properties for potential purchase. All other use is strictly prohibited and may violate relevant federal and state law. Data last updated on