


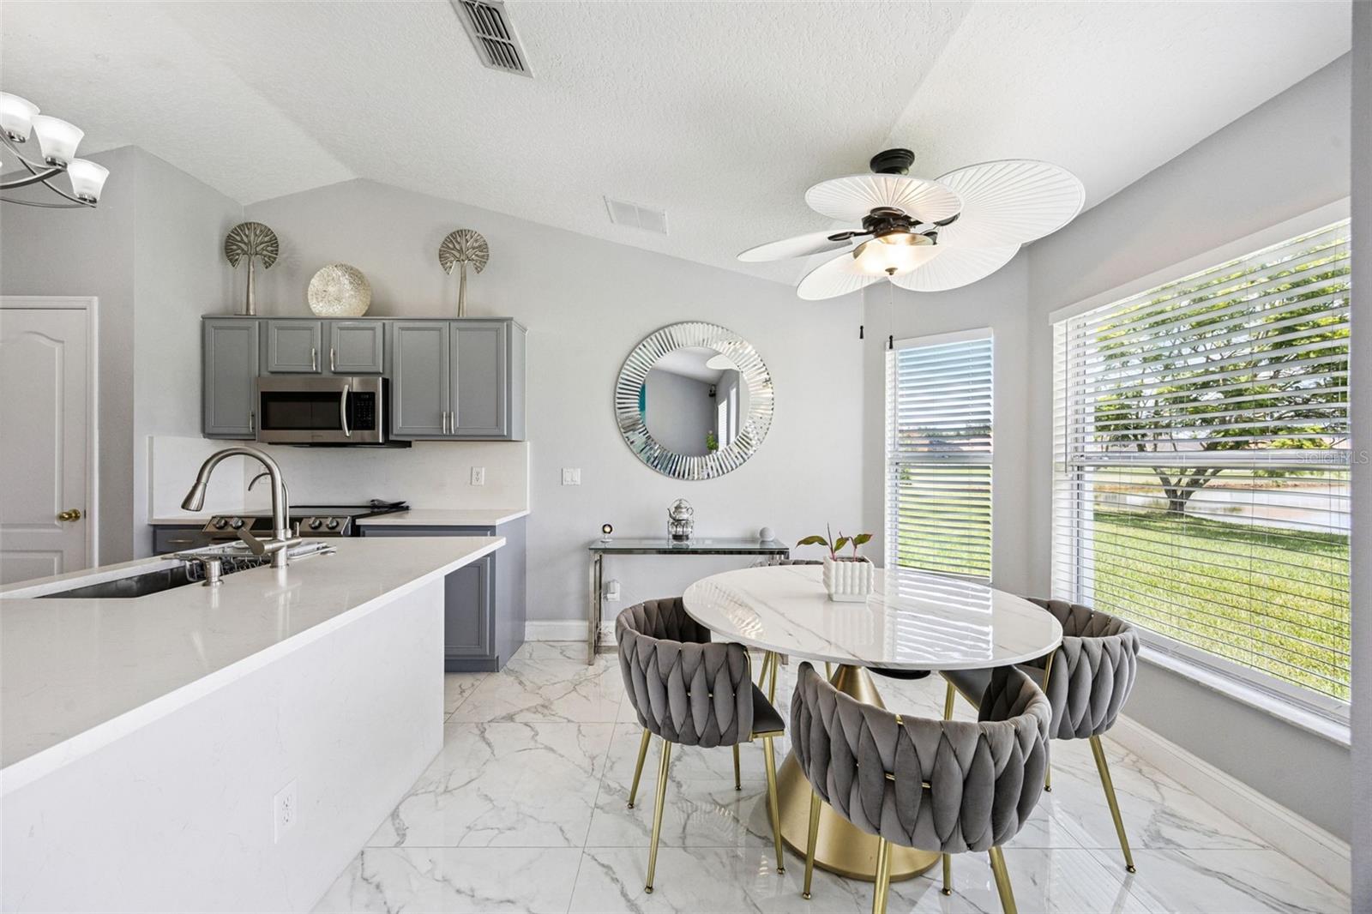


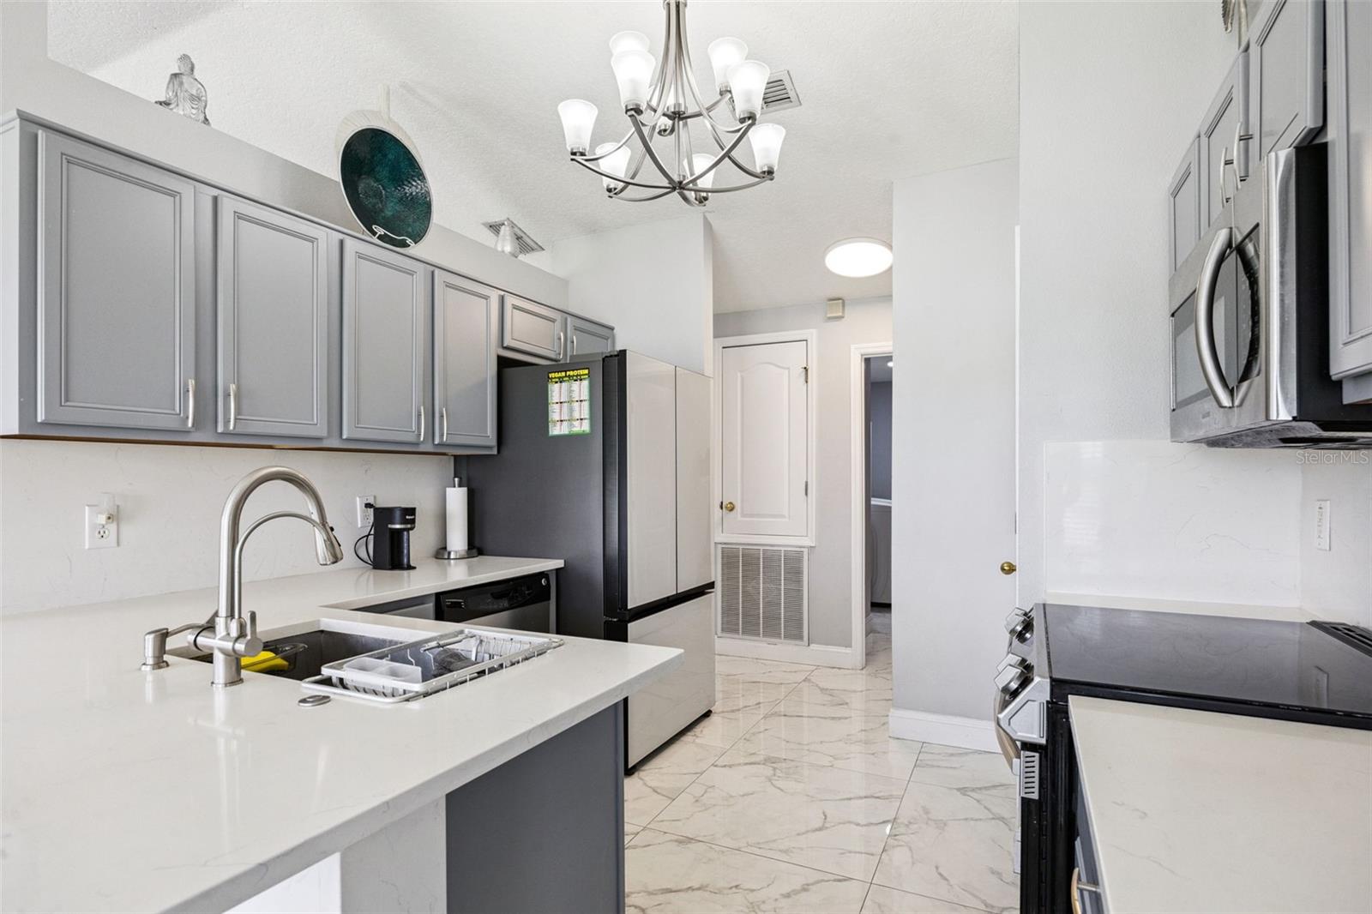


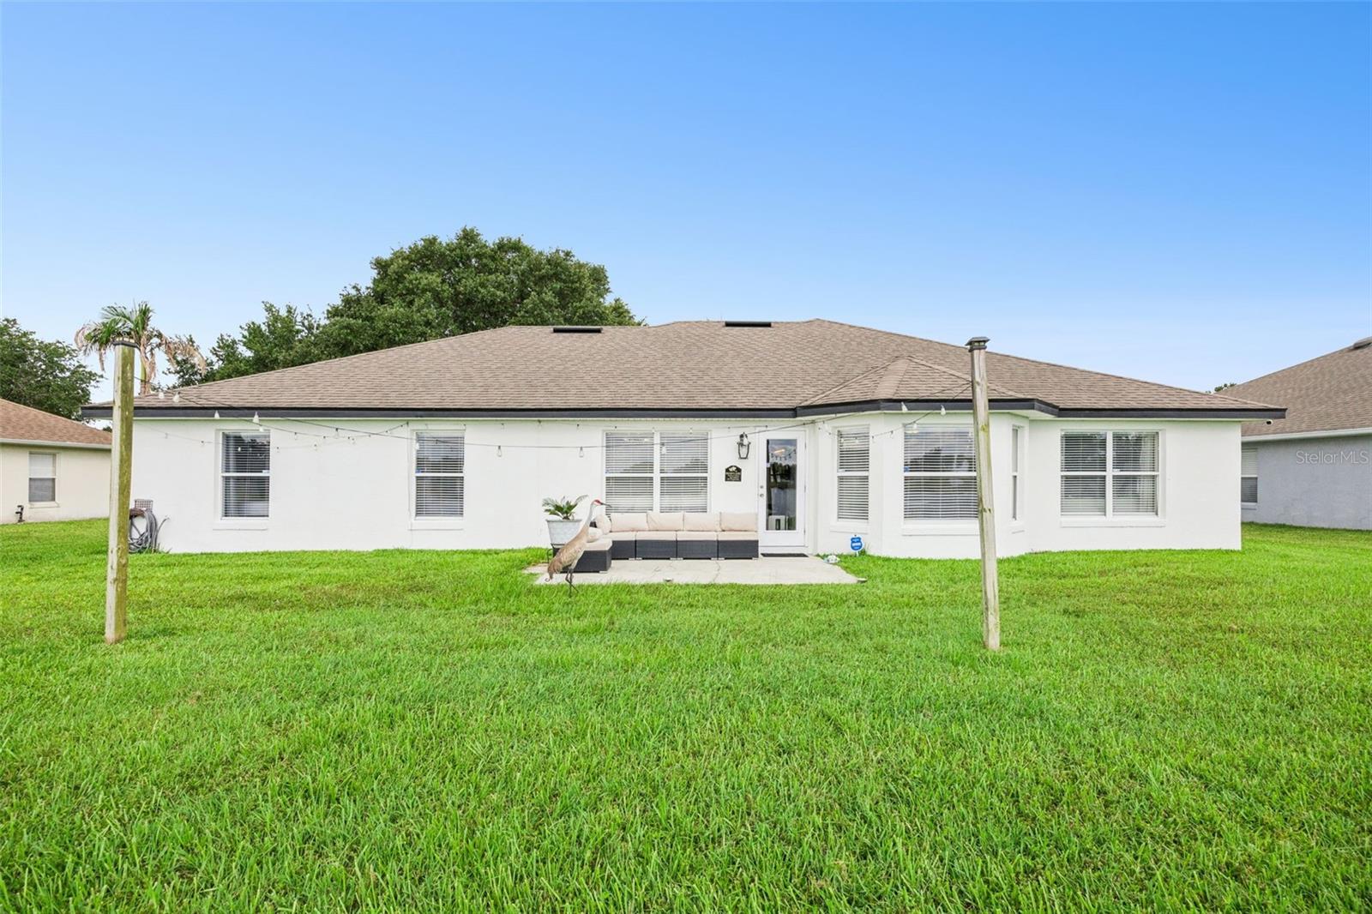


Discover this stunning 4-bedroom, 2-bathroom residence located in the highly desirable Keystone Pointe community in St. Cloud. This home perfectly blends elegance, modern design, and everyday comfort throughout every space. From the moment you step inside, you will appreciate the beautiful porcelain tile flooring that extends throughout the entire home, including all closets, with absolutely no carpet anywhere in the property. The light gray walls create a sophisticated, modern, and timeless atmosphere that perfectly complements the high-end finishes found throughout the home. The kitchen has been thoughtfully upgraded to impress. It features professionally painted gray cabinetry and premium Samsung SmartThings appliances, including a convection oven range and an elegant three-door French glass refrigerator. Both appliances are Wi-Fi enabled, providing a modern and connected living experience. The countertops and backsplash are crafted from the same quartz material, creating a seamless and sophisticated design that enhances the beauty and functionality of the kitchen. The bathrooms have also been upgraded with premium stone countertops, adding a luxurious touch throughout the home. The spacious owner's suite serves as a private retreat, featuring separate his-and-hers walk-in closets and a well-appointed bathroom with dual quartz vanities, a garden tub, and a separate walk-in shower. The additional bedrooms are generously sized and complemented by a beautifully updated secondary bathroom with elegant finishes. One of the home's most outstanding features is its breathtaking lake view, offering a peaceful and relaxing setting to enjoy every day. Situated on an oversized lot of more than 11,000 square feet, the property provides exceptional privacy with generous space between neighboring homes. Additional highlights include brand-new Samsung washer and dryer, upgraded lighting fixtures, modern ceiling fans, a security system, and numerous thoughtful improvements that make this home truly move-in ready. The location is simply outstanding. Conveniently situated just minutes from the Florida Turnpike, the property offers easy access to Lake Nona Medical City, Orlando International Airport, major shopping destinations, restaurants, and everything the Orlando area has to offer. This exceptional property combines modern design, luxury finishes, spacious living areas, and a prime location. Schedule your private showing today and experience everything this remarkable home has to offer.
Listing courtesy of PREFERRED REAL ESTATE BROKERS. 407-440-4900
StellarMLS is the source of this information via Internet Data Exchange Program. All listing information is deemed reliable but not guaranteed and should be independently verified through personal inspection by appropriate professionals. Listings displayed on this website may be subject to prior sale or removal from sale. Availability of any listing should always be independently verified. Listing information is provided for consumer personal, non-commercial use, solely to identify potential properties for potential purchase. All other use is strictly prohibited and may violate relevant federal and state law. Data last updated on

/u.realgeeks.media/homesbydidem/panoptic_logo90.png)