891 Jetway Street, Orange City, FL 32763

$370,000
3
BD
2
BA
1,988
SqFt

Show Photos

Verify your account to unlock exclusive photos, mortgage tools, and more.

List Price
$370,000
Status
Active
Days on Market
37
Price Change
▼ $20,000 1783582391
MLS#
O6418761
Property Style
Single Family
Year Built
2021
Bedrooms
3
Bathrooms
2
Living Area
1,988
Lot Size
5,980
Acres
0.14
Total Acreage
0 to less than 1/4
Legal Subdivision Name
Compass Lndg Ph
MLS Area Major
Orange City

Property Description

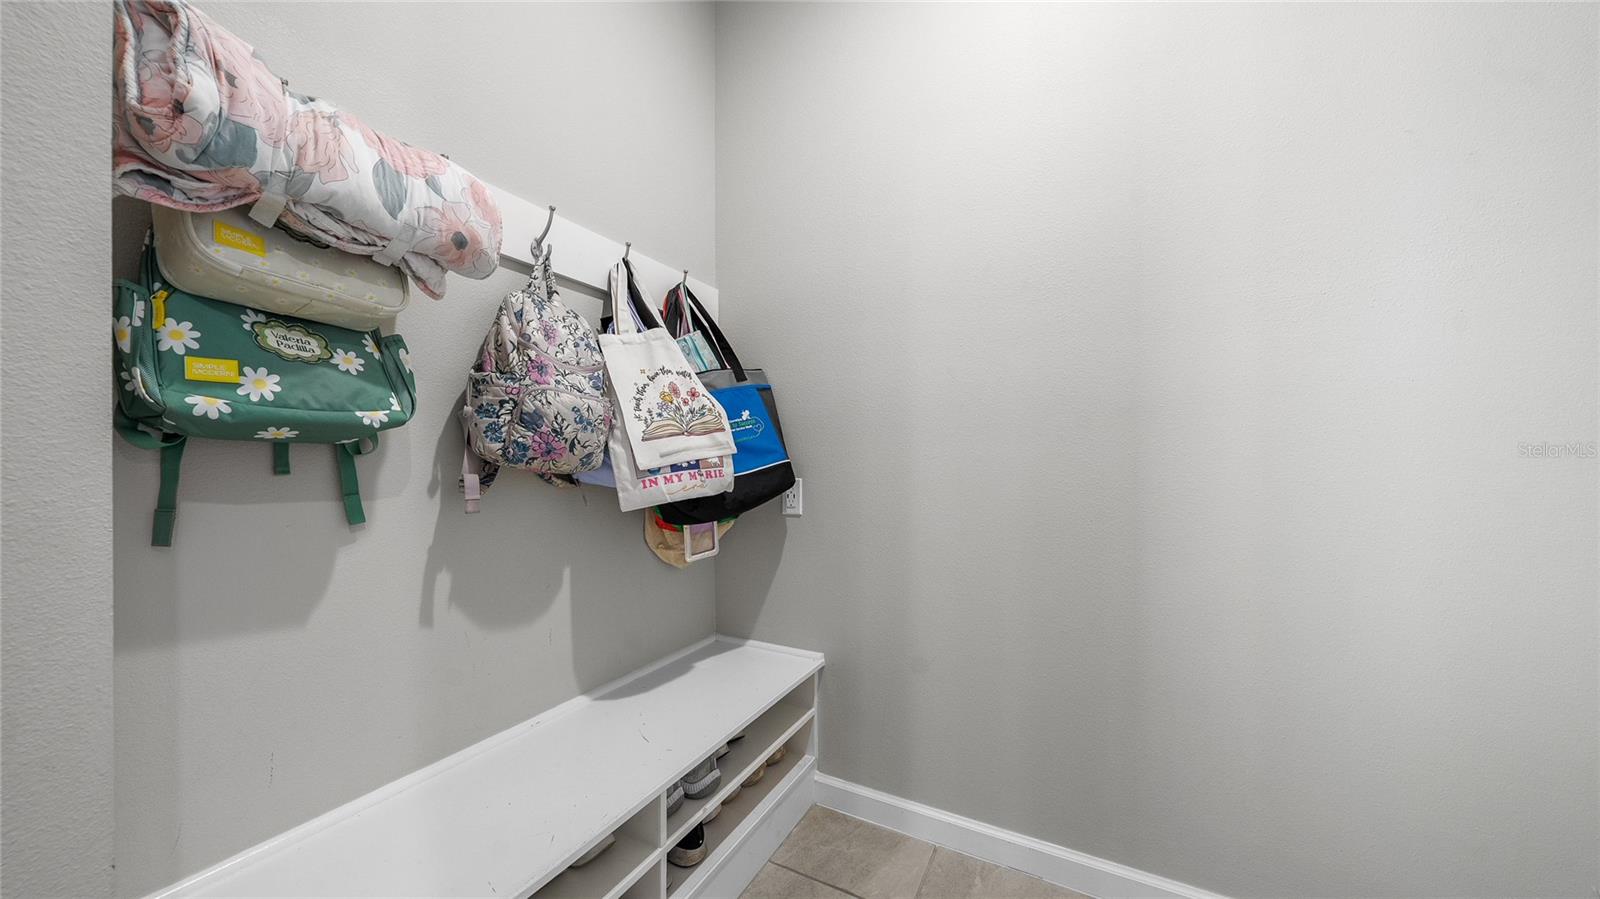
Built in 2021 by Park Square Homes, this move-in-ready single-story home offers nearly 2,000 heated square feet, 3 bedrooms, 2 bathrooms, and a flexible bonus room ideal for an office, playroom, fitness space, or guest area. The open-concept layout connects the kitchen, dining, and living areas, with granite countertops, 42-inch cabinetry, a walk-in pantry, and all appliances included. The private primary suite features two walk-in closets, dual vanities with quartz countertops, a private water closet, and a walk-in shower with rainfall shower head. Both secondary bedrooms also include walk-in closets, giving the home excellent storage throughout. Additional everyday upgrades include a built-in mudroom, laundry room with utility sink and custom cabinetry, paver driveway, two-car garage, security system, and cameras that convey. Located in Compass Landing with no CDD, low HOA fees, and Flood Zone X, this home offers newer construction convenience near AdventHealth Fish Memorial Hospital and approximately 15 minutes from I-4.

Additional Information

Taxes
$6505
Minimum Lease
1-2 Years
HOA Fee
$200
HOA Payment Schedule
Quarterly
Community Features
Street Lights, No Deed Restriction
Property Description
One Story
Zoning
RESIDENTIA
Interior Layout
Ceiling Fans(s), Kitchen/Family Room Combo, Living Room/Dining Room Combo, Open Floorplan, Solid Surface Counters, Split Bedroom, Stone Counters, Thermostat, Walk-In Closet(s)
Interior Features
Ceiling Fans(s), Kitchen/Family Room Combo, Living Room/Dining Room Combo, Open Floorplan, Solid Surface Counters, Split Bedroom, Stone Counters, Thermostat, Walk-In Closet(s)
Floor
Carpet, Tile
Appliances
Dishwasher, Disposal, Dryer, Electric Water Heater, Freezer, Microwave, Range, Refrigerator, Washer
Utilities
Cable Available, Electricity Available, Sewer Available, Sewer Connected, Water Available, Water Connected
Heating
Electric
Air Conditioning
Central Air
Exterior Construction
Stucco
Exterior Features
Rain Gutters, Sidewalk, Sliding Doors
Roof
Shingle
Foundation
Slab
Pool
No Pool
Garage Carport
2 Car Garage
Garage Spaces
2
Elementary School
Manatee Cove Elem
Middle School
River Springs Middle School
High School
University High School-VOL
Pets
Allowed
Flood Zone Code
X
Parcel ID
801027001510
Legal Description
10-18-30 LOT 151 COMPASS LANDING PHASE 2 MB 61 PGS 84-87 PER OR 7983 PG 0825 PER OR 8133 PG 2599

Listing courtesy of UNITED REAL ESTATE GALLERY. 904-500-3948

Mortgage Calculator

Amount of Loan
Annual Interest Rate
%
Term of Loan
Years

Does not include any taxes or fees.
Please consult a financial professional.
Calculator source: Real Geeks

StellarMLS is the source of this information via Internet Data Exchange Program. All listing information is deemed reliable but not guaranteed and should be independently verified through personal inspection by appropriate professionals. Listings displayed on this website may be subject to prior sale or removal from sale. Availability of any listing should always be independently verified. Listing information is provided for consumer personal, non-commercial use, solely to identify potential properties for potential purchase. All other use is strictly prohibited and may violate relevant federal and state law. Data last updated on