


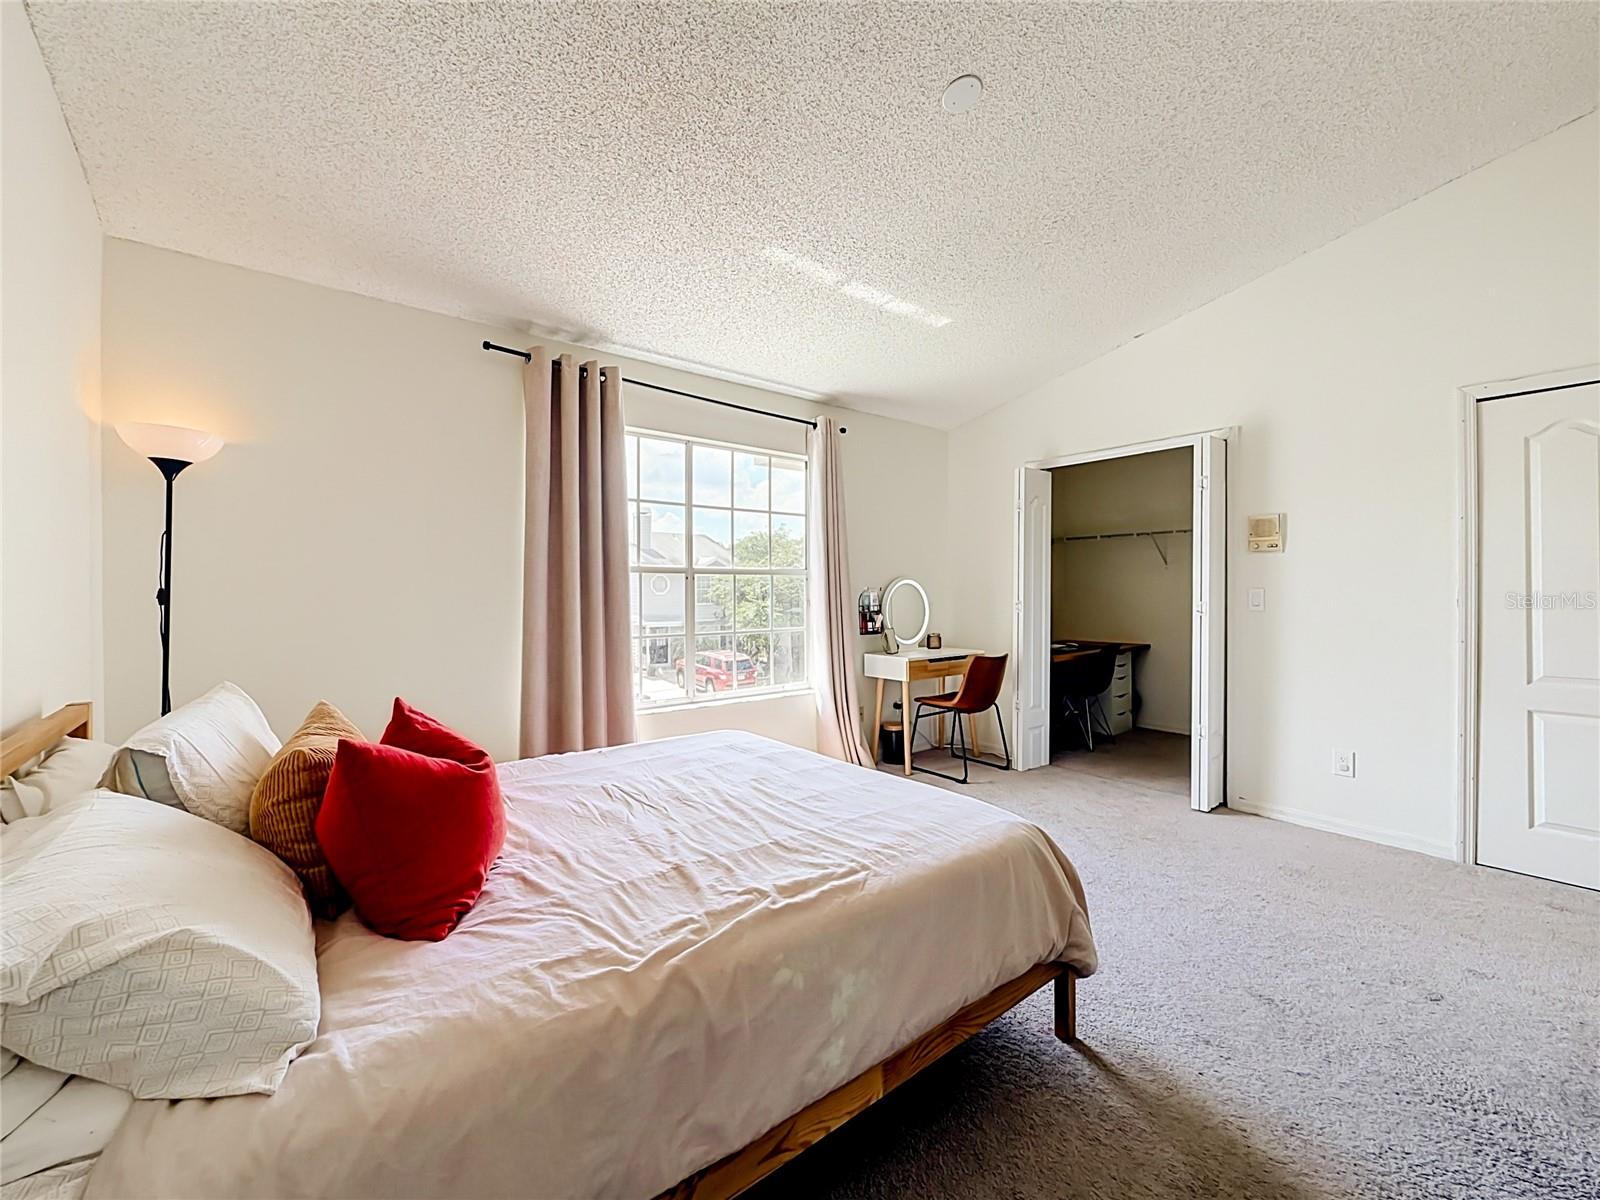


This is an incredible opportunity for a first-time homebuyer, downsizer, or investor looking for a home with great bones and the chance to build equity through a few simple cosmetic updates. The spacious floor plan features two oversized primary suites upstairs, each with a walk-in closet and private full bathroom, making it ideal for roommates, guests, or multigenerational living. The updated kitchen opens to the main living area, while luxury vinyl flooring throughout the downstairs and updated bathrooms with tiled showers add modern appeal. Many of the major improvements have already been completed, including a newer roof (2018) and a complete re-pipe (2021), providing peace of mind and reducing future maintenance concerns. The remaining updates are primarily cosmetic—fresh paint, upstairs flooring, and popcorn ceiling removal—giving the next owner the opportunity to personalize the home while adding immediate value. Outside, enjoy a private fenced backyard and access to a community pool, all with an exceptionally low HOA fee. Conveniently located near major highways, shopping, dining, entertainment, and downtown, this home offers an outstanding combination of affordability, location, and potential. Why rent when you can own a home that is move-in ready today, with the opportunity to make it truly your own?
Listing courtesy of TAILORED INVESTMENT GROUP INC. 407-412-6001
StellarMLS is the source of this information via Internet Data Exchange Program. All listing information is deemed reliable but not guaranteed and should be independently verified through personal inspection by appropriate professionals. Listings displayed on this website may be subject to prior sale or removal from sale. Availability of any listing should always be independently verified. Listing information is provided for consumer personal, non-commercial use, solely to identify potential properties for potential purchase. All other use is strictly prohibited and may violate relevant federal and state law. Data last updated on

/u.realgeeks.media/homesbydidem/panoptic_logo90.png)