


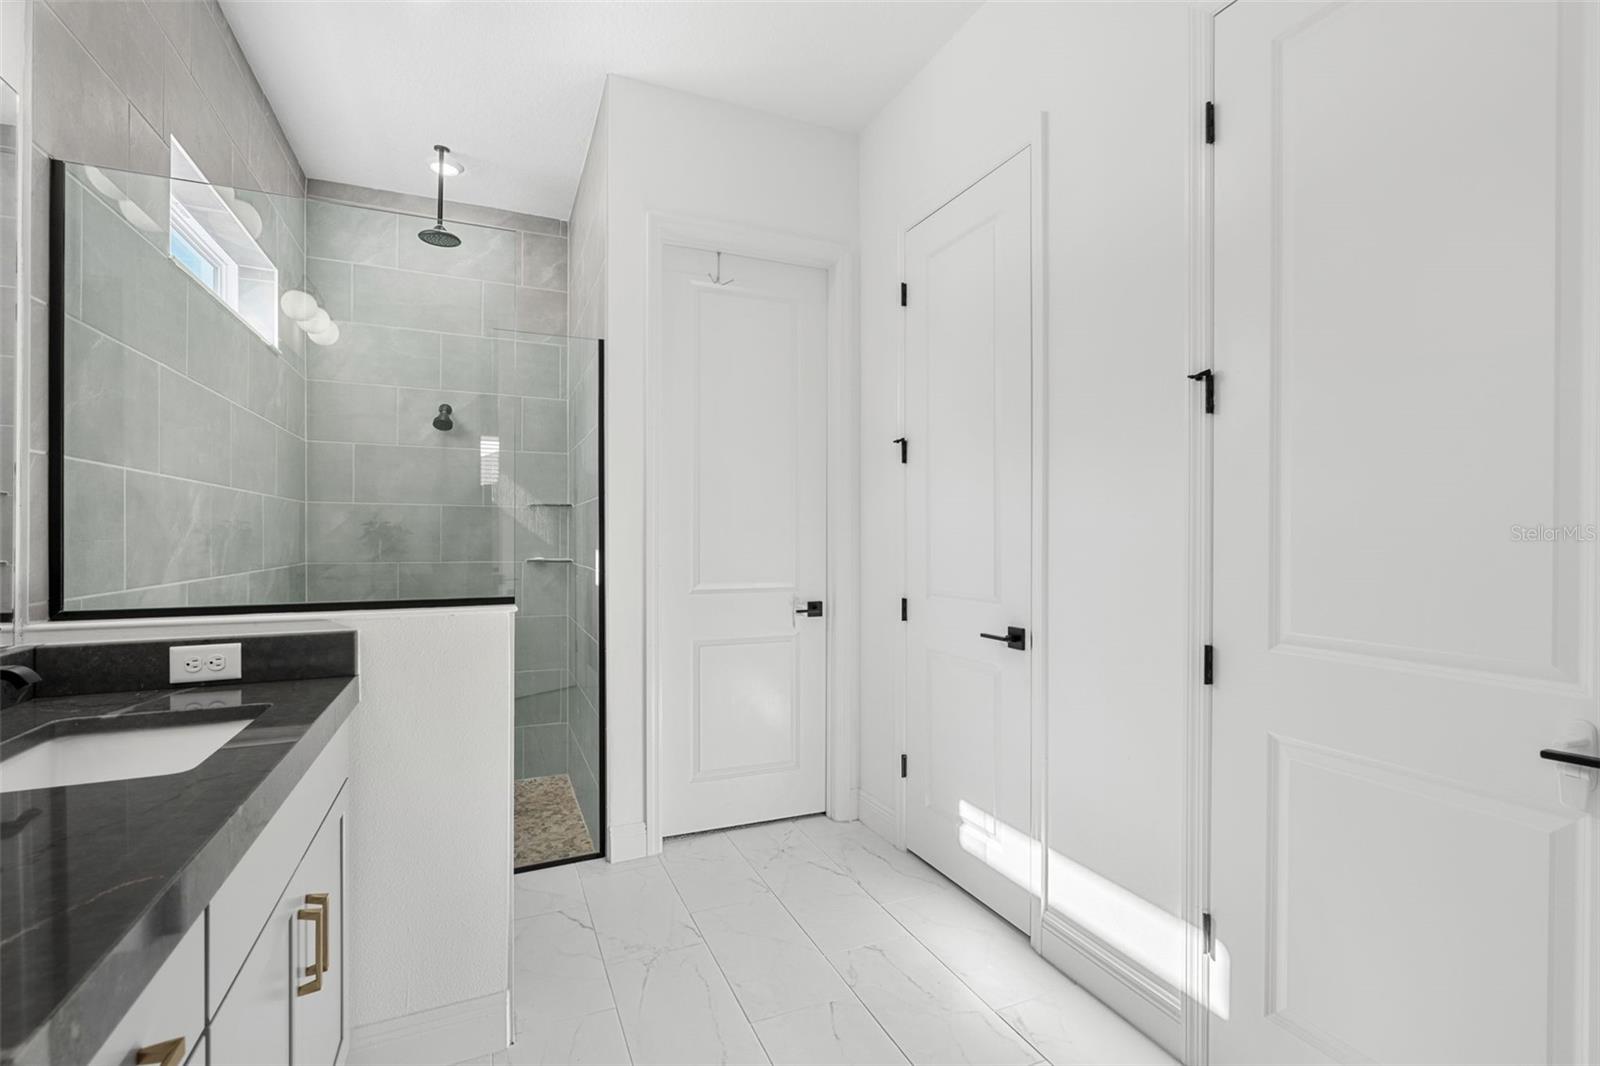


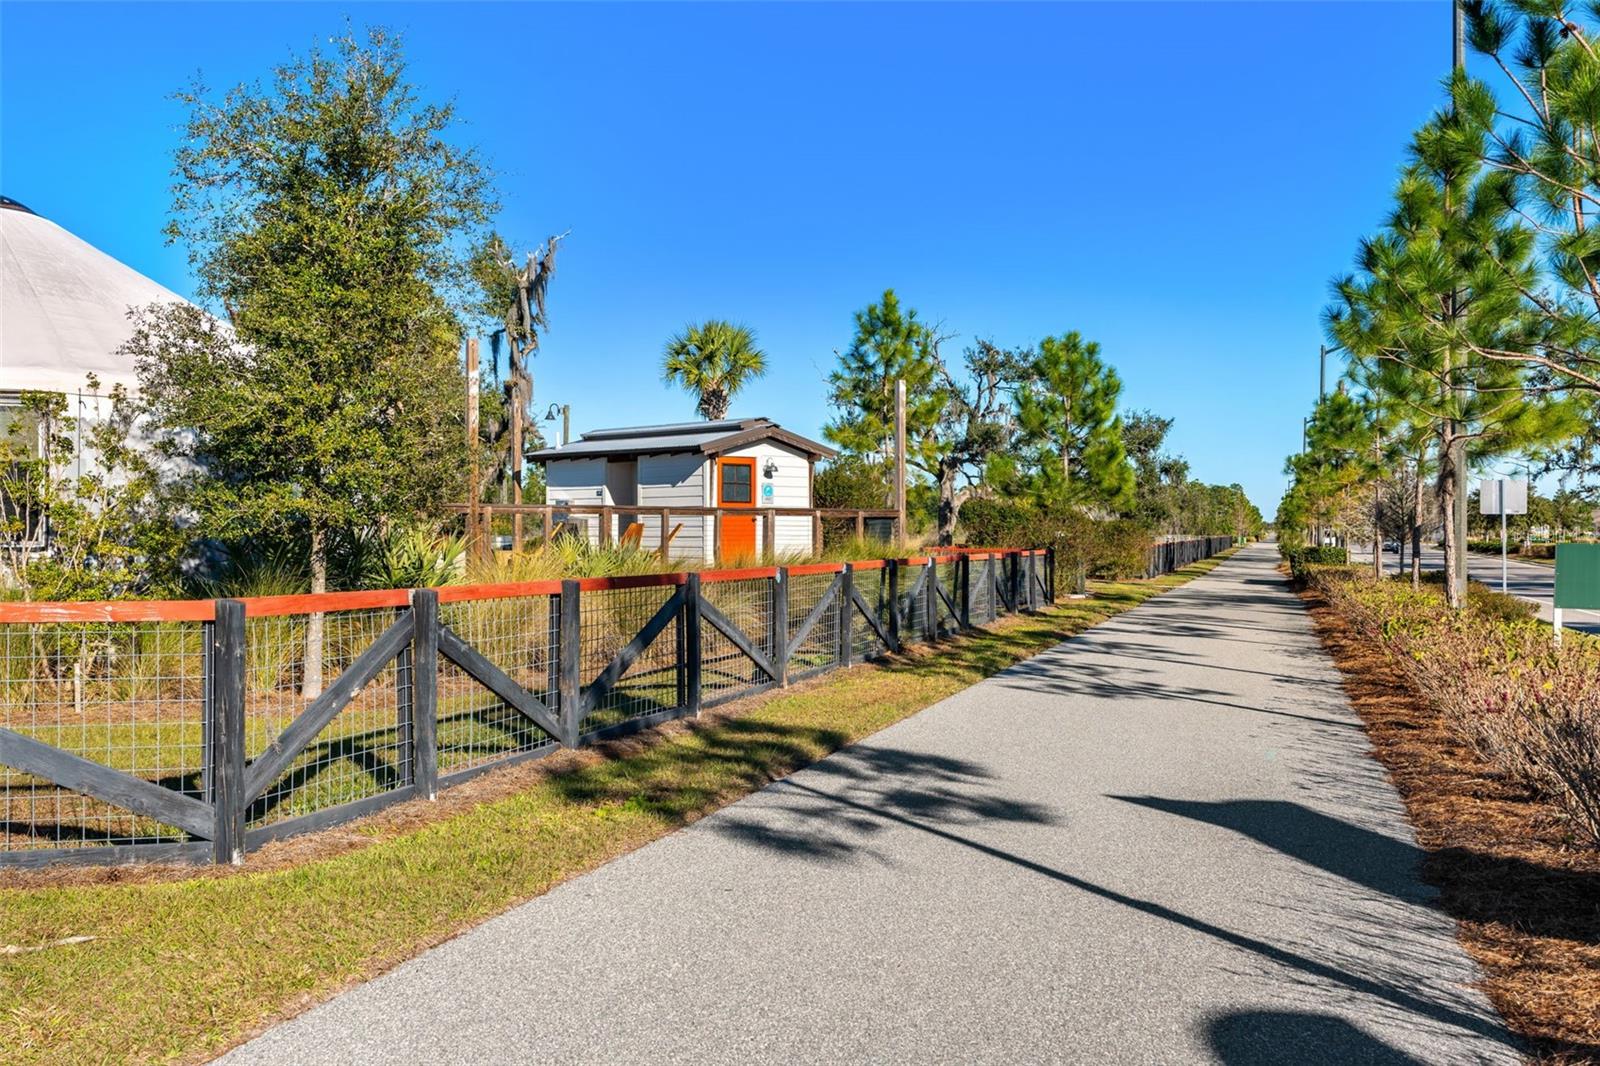


Short Sale. Welcome to this beautiful, move-in-ready home in the highly desirable Wesley Park community. Built in 2025, this modern upgraded residence offers the perfect blend of comfort, style, and functionality-ideal for families, first-time buyers, or anyone seeking the best of the Florida lifestyle. Featuring 4 bedrooms plus a versatile flex room, KitchenAid appliances, and a fully fenced yard, this home is designed to fit a variety of needs. Step inside to an open and bright floor plan filled with natural light, showcasing spacious living areas perfect for both everyday living and entertaining. The well-appointed kitchen offers ample cabinetry, generous counter space, and a seamless flow into the dining and family rooms. The primary suite provides a peaceful retreat with a private bath and abundant closet space, while the additional bedrooms provide flexibility for guests, a home office, or a growing household. Enjoy relaxing Florida evenings in the private backyard, with plenty of room to unwind, play, or create your own outdoor oasis. Located in Wesley Park, residents enjoy a welcoming neighborhood atmosphere with convenient access to top-rated schools, parks, shopping, and dining. Commuters will appreciate the easy access to the Florida Turnpike, with Lake Nona, Medical City, and Orlando's world-class attractions just minutes away-offering the perfect balance of tranquility and connectivity.
Listing courtesy of COMPASS FLORIDA, LLC. 212-913-9058
StellarMLS is the source of this information via Internet Data Exchange Program. All listing information is deemed reliable but not guaranteed and should be independently verified through personal inspection by appropriate professionals. Listings displayed on this website may be subject to prior sale or removal from sale. Availability of any listing should always be independently verified. Listing information is provided for consumer personal, non-commercial use, solely to identify potential properties for potential purchase. All other use is strictly prohibited and may violate relevant federal and state law. Data last updated on

/u.realgeeks.media/homesbydidem/panoptic_logo90.png)