


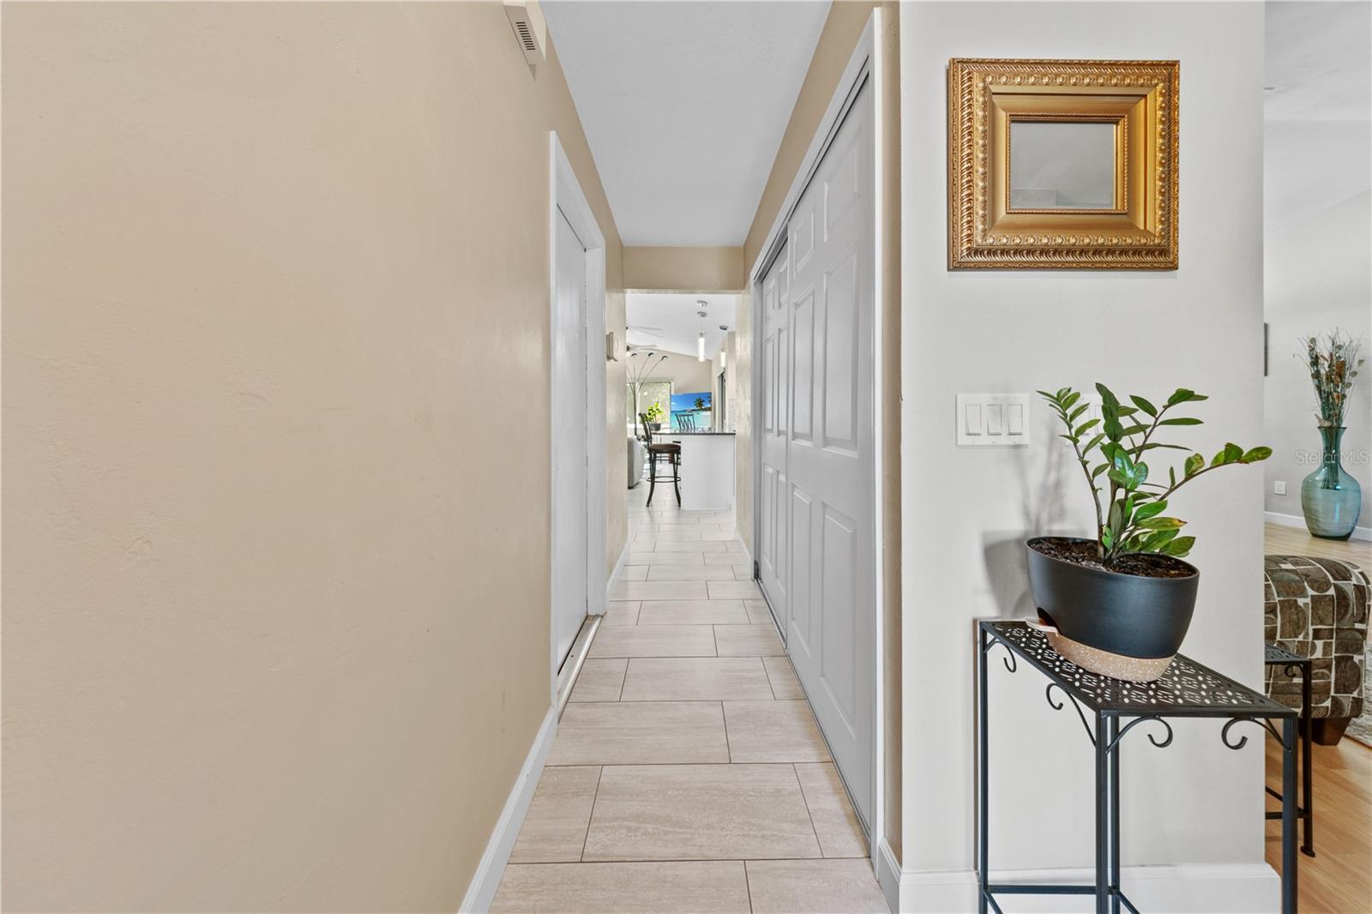


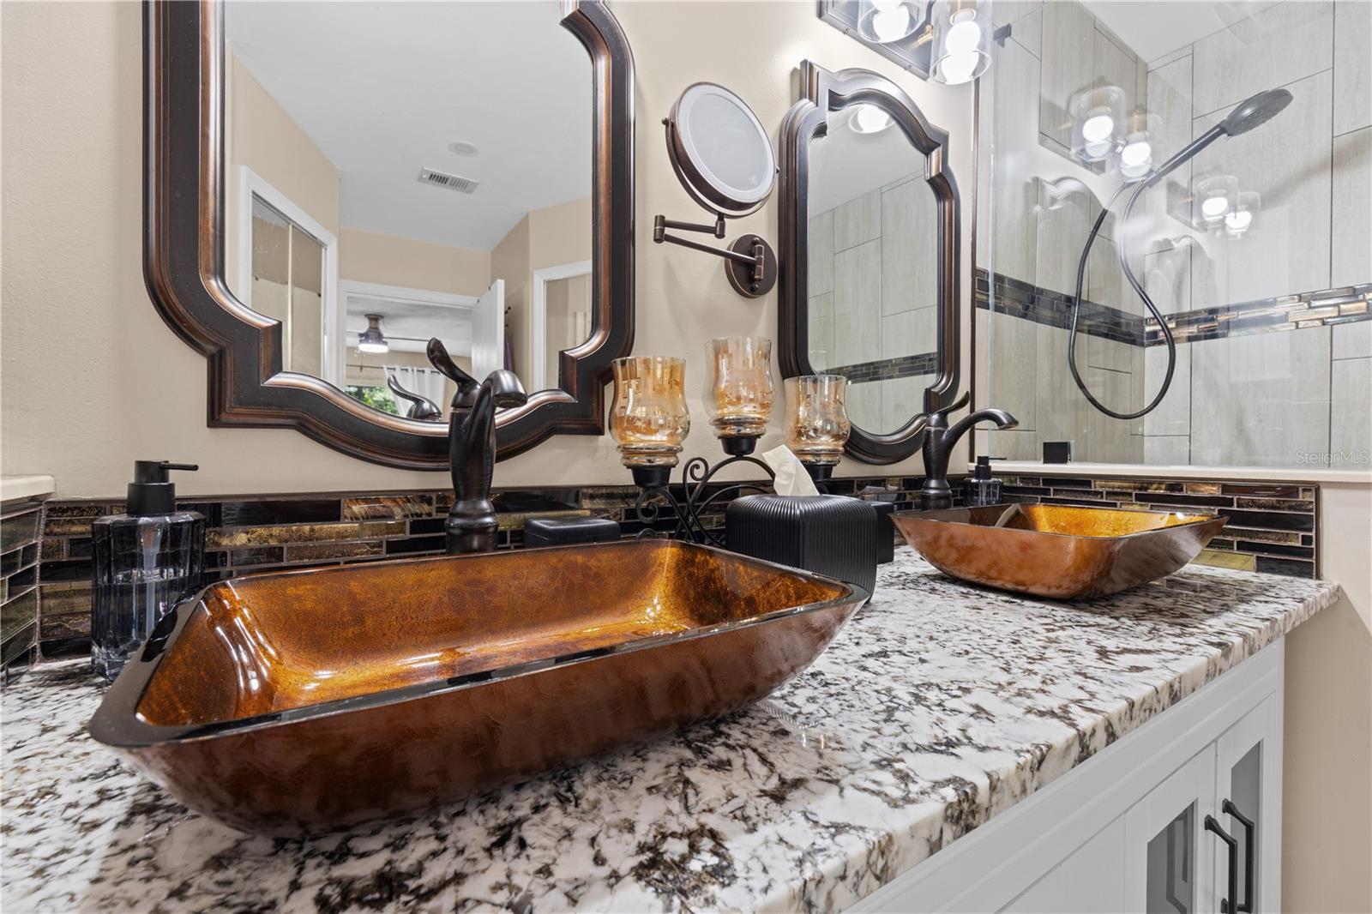


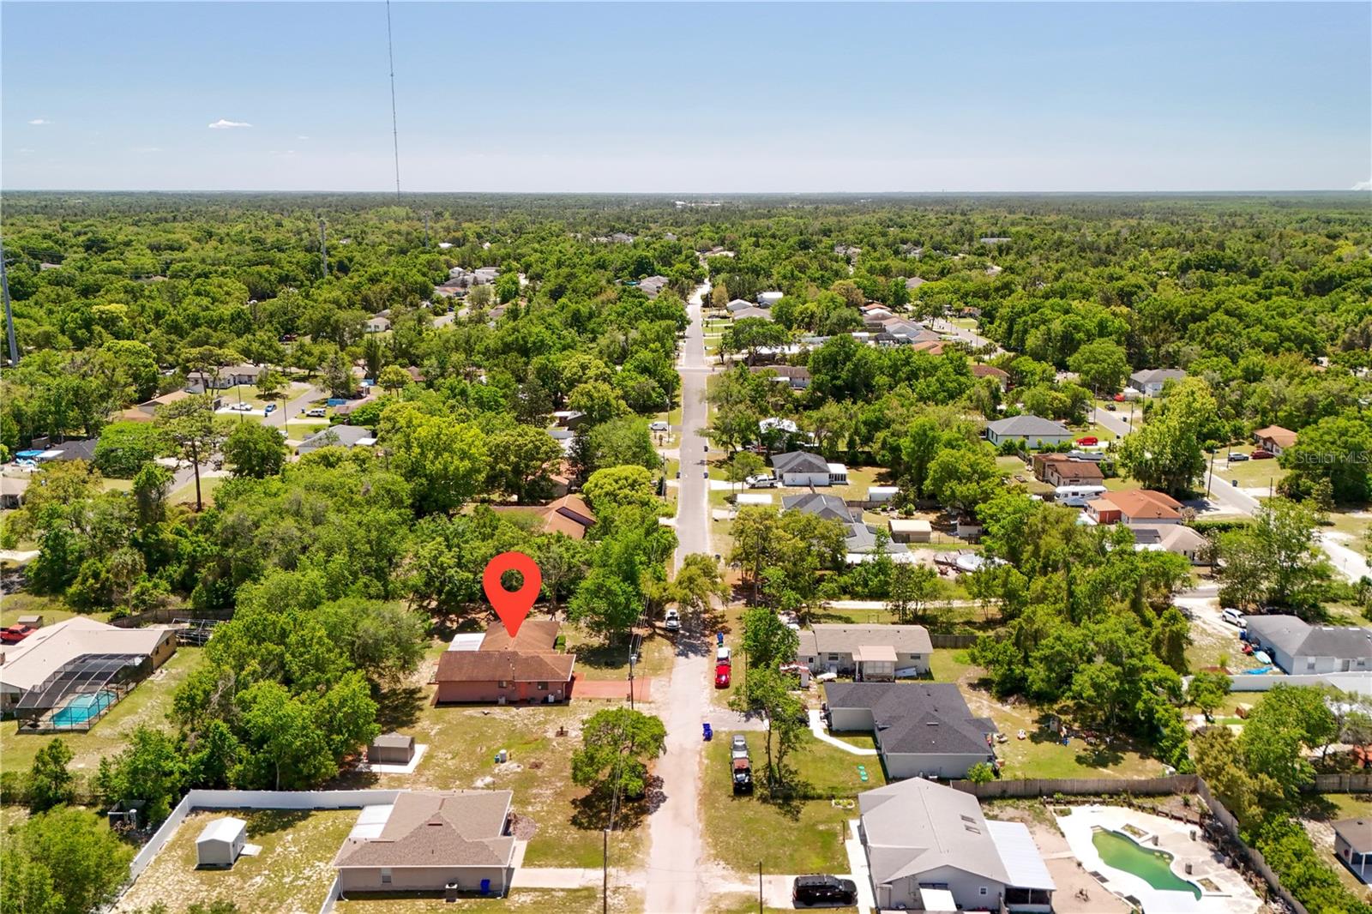
Price Improvement! Motivated Sellers. Move-in ready, quick closing, and built with quality in 1991, this beautifully maintained showcase property offers the perfect blend of comfort, style, and space. Enough yard space for your RV, trailer, or more.... Featuring 3 bedrooms, 2 bathrooms, and a 2-car garage, this home provides over 1,600 square feet of thoughtfully designed living space on a generous 0.48-acre cleared lot. Recent upgrades give this home a modern edge, including a fully remodeled kitchen (2022), updated bathrooms (2022), enclosed rear porch (2022), new windows (2026), and a well system upgrade (2026). Inside, you’ll find a spacious living and dining combo that flows seamlessly to the enclosed rear porch—perfect for relaxing or entertaining. The remodeled kitchen is a standout, featuring granite countertops, 42-inch cabinets, and stainless-steel appliances. The adjoining family room creates a natural gathering space between the kitchen and porch, making the layout ideal for hosting. Ceramic tile flooring runs from the foyer through the family room, kitchen, and into the owner’s suite. The private owner’s retreat includes a walk-in shower with a built-in seat, dual vanities with bowl sinks set on granite countertops, and separate closets for added convenience. Outside, the expansive 0.48-acre lot offers endless possibilities—create your dream outdoor space with a pool, garden, firepit, play area, or even RV parking. Conveniently located near major highways, shopping, dining, and entertainment, this home offers both accessibility and lifestyle. Come see it for yourself and imagine the possibilities.
Listing courtesy of WATSON REALTY CORP. 407-323-3200
StellarMLS is the source of this information via Internet Data Exchange Program. All listing information is deemed reliable but not guaranteed and should be independently verified through personal inspection by appropriate professionals. Listings displayed on this website may be subject to prior sale or removal from sale. Availability of any listing should always be independently verified. Listing information is provided for consumer personal, non-commercial use, solely to identify potential properties for potential purchase. All other use is strictly prohibited and may violate relevant federal and state law. Data last updated on

/u.realgeeks.media/homesbydidem/panoptic_logo90.png)