725 Farfields Street, Deland, FL 32724

$400,000
4
BD
2
BA
1,819
SqFt

Show Photos

Verify your account to unlock exclusive photos, mortgage tools, and more.

List Price
$400,000
Status
Active
Days on Market
56
Price Change
▼ $32,990 1781313366
MLS#
O6413646
Property Style
Single Family
Architectural Style
Contemporary
New Construction
Yes
Year Built
2025
Bedrooms
4
Bathrooms
2
Living Area
1,819
Lot Size
6,250
Acres
0.14
Total Acreage
0 to less than 1/4
Legal Subdivision Name
Trinity Gardens Ph 1
MLS Area Major
Deland

Property Description

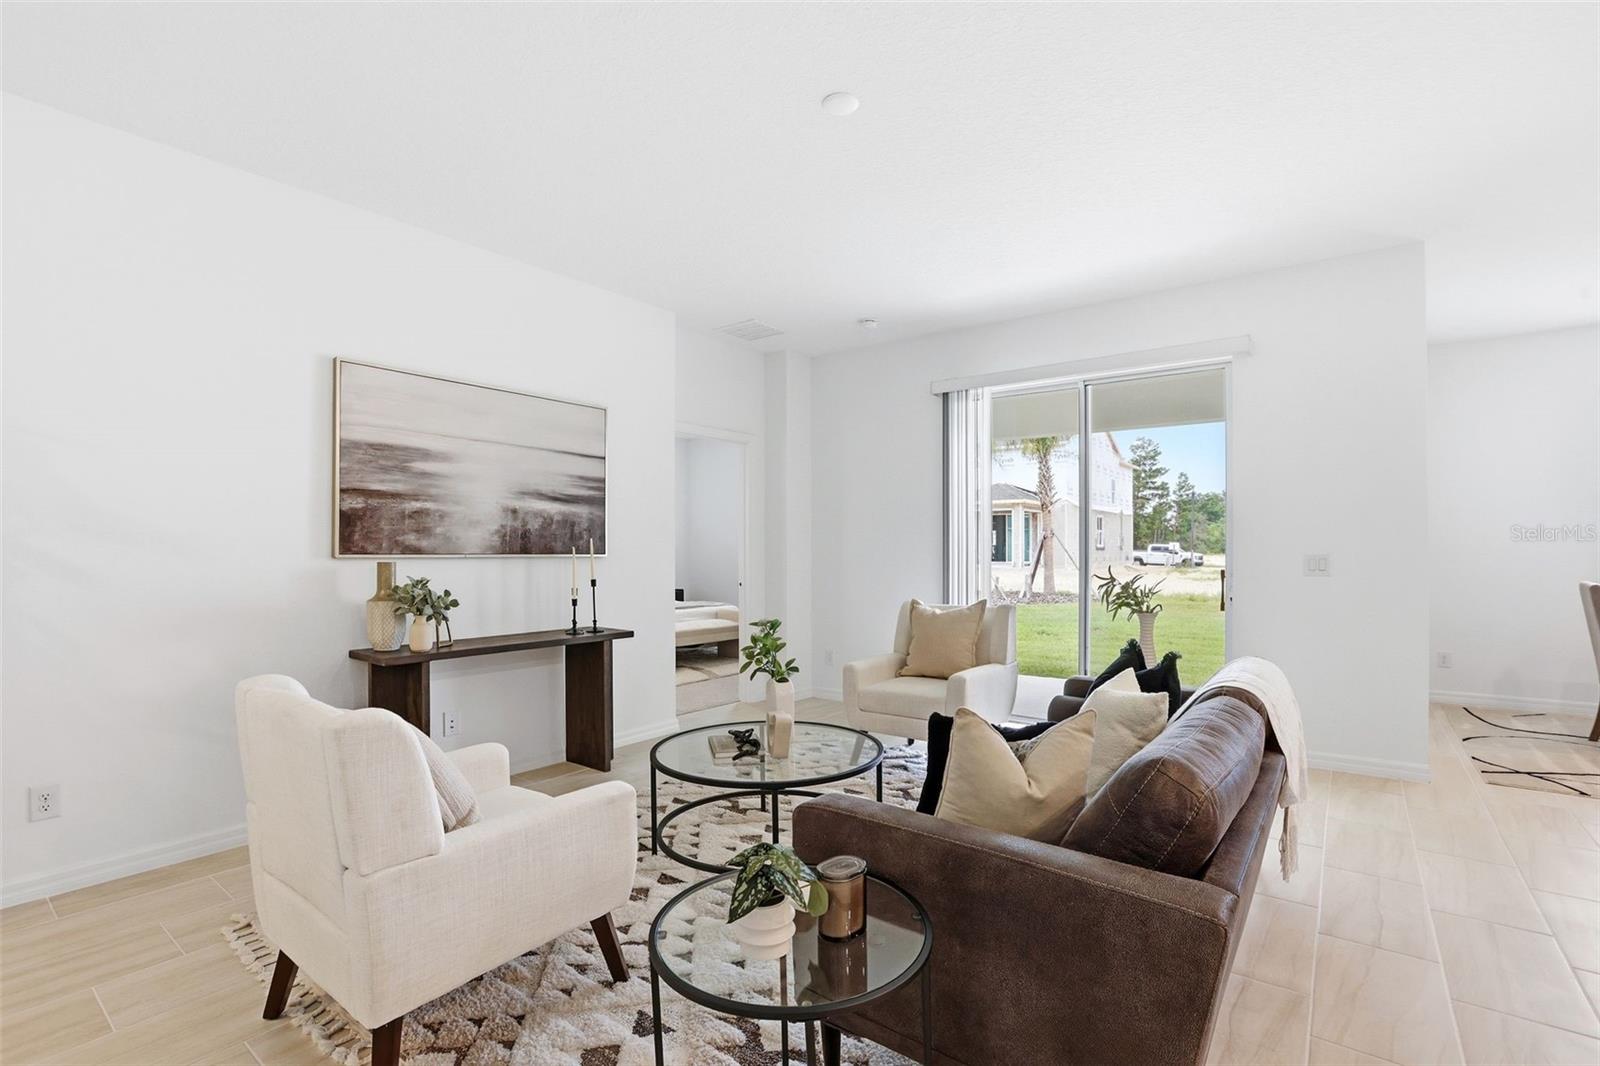
Don’t miss your chance to own one of the final Wellington plans available, featuring the sought after Florida Vernacular elevation with stone, in the beautiful Trinity Gardens community! This stunning 4-bedroom, 2-bath home showcases 9'4" ceilings and a thoughtfully designed open layout that blends modern comfort with timeless style. The well-appointed kitchen boasts elegant 42" upper cabinets with crown molding, stylish quartz countertops, a sleek tile backsplash, and stainless steel appliances. Beautiful Tile flooring enhances the main living areas with both durability and sophistication, while window blinds throughout provide added privacy and convenience. Step outside to the covered rear Lanai—perfect for relaxing evenings or effortless entertaining. This well-crafted home offers the ideal combination of style, function, and comfort. Future Community amenities will include Resort-style pool with shaded cabana seating, Dog Park, Walking Trail with fitness equipment, and Playground. Trinity Gardens is situated in a prime location - just minutes from I-4 and a short drive to Downtown DeLand, with shopping and dining nearby. **Furnishings and Decor items shown in photos are not included in purchase.

Additional Information

Taxes
$2037
Taxes
$500
Minimum Lease
8-12 Months
HOA Fee
$75
HOA Payment Schedule
Monthly
Maintenance Includes
Pool
Location
Level, Sidewalk, Paved
Community Features
Irrigation-Reclaimed Water, Playground, Pool, Sidewalks, Street Lights, No Deed Restriction
Property Description
One Story
Zoning
RES
Interior Layout
High Ceilings, Kitchen/Family Room Combo, Open Floorplan, Solid Surface Counters, Split Bedroom, Thermostat, Walk-In Closet(s)
Interior Features
High Ceilings, Kitchen/Family Room Combo, Open Floorplan, Solid Surface Counters, Split Bedroom, Thermostat, Walk-In Closet(s)
Floor
Carpet, Ceramic Tile
Appliances
Dishwasher, Disposal, Electric Water Heater, Microwave, Range
Utilities
Cable Available, Electricity Connected, Public, Sewer Connected, Sprinkler Meter, Underground Utilities, Water Connected
Heating
Central, Electric
Air Conditioning
Central Air
Exterior Construction
Block, Stone, Stucco
Exterior Features
Sidewalk, Sliding Doors
Roof
Shingle
Foundation
Slab
Pool
Community
Garage Carport
2 Car Garage
Garage Spaces
2
Garage Features
Driveway
Garage Dimensions
19x20
Elementary School
Blue Lake Elem
Middle School
Deland Middle
High School
Deland High
Pets
Allowed
Flood Zone Code
X
Parcel ID
30-17-14-15-00-0780
Legal Description
14-17-30 LOT 78 TRINITY GARDENS PHASE 1 MB 67 PGS 18-24 PER OR 8725 PG 0682 PER OR 8765 PG 1621

Listing courtesy of RISEWELL HOMES FLORIDA LLC. 888-827-4421

Mortgage Calculator

Amount of Loan
Annual Interest Rate
%
Term of Loan
Years

Does not include any taxes or fees.
Please consult a financial professional.
Calculator source: Real Geeks

StellarMLS is the source of this information via Internet Data Exchange Program. All listing information is deemed reliable but not guaranteed and should be independently verified through personal inspection by appropriate professionals. Listings displayed on this website may be subject to prior sale or removal from sale. Availability of any listing should always be independently verified. Listing information is provided for consumer personal, non-commercial use, solely to identify potential properties for potential purchase. All other use is strictly prohibited and may violate relevant federal and state law. Data last updated on