


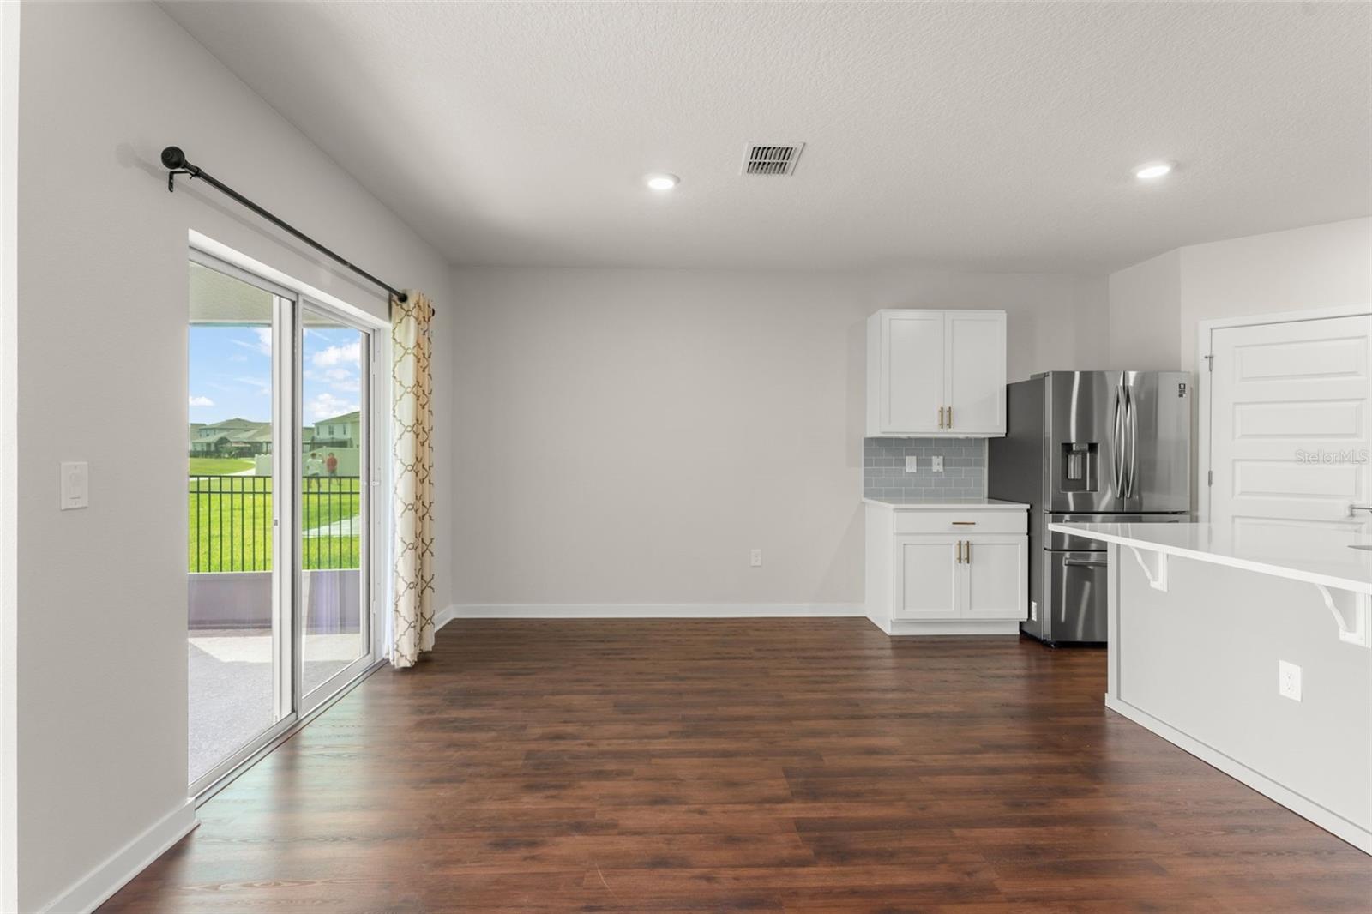


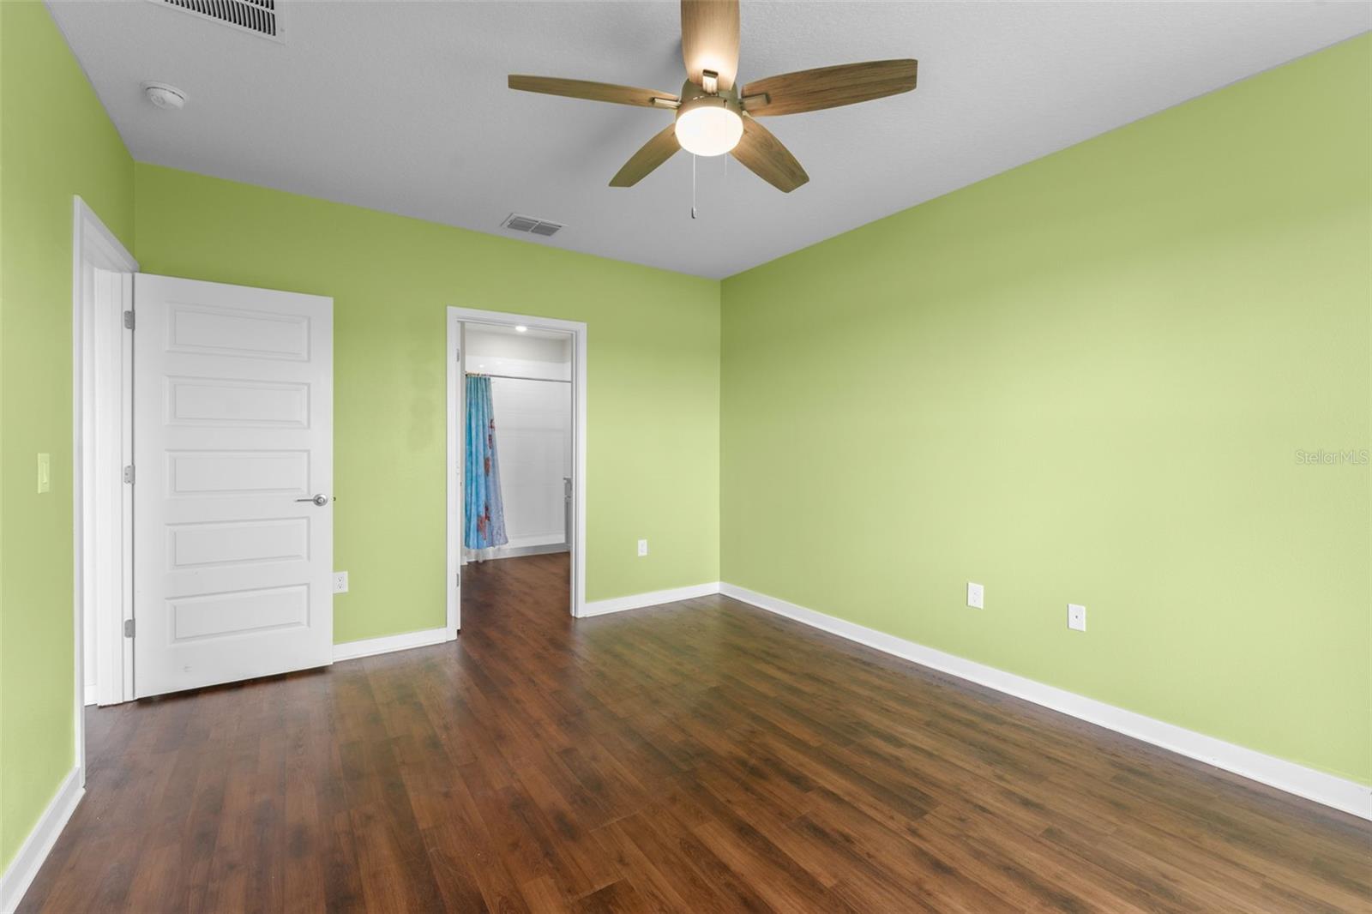


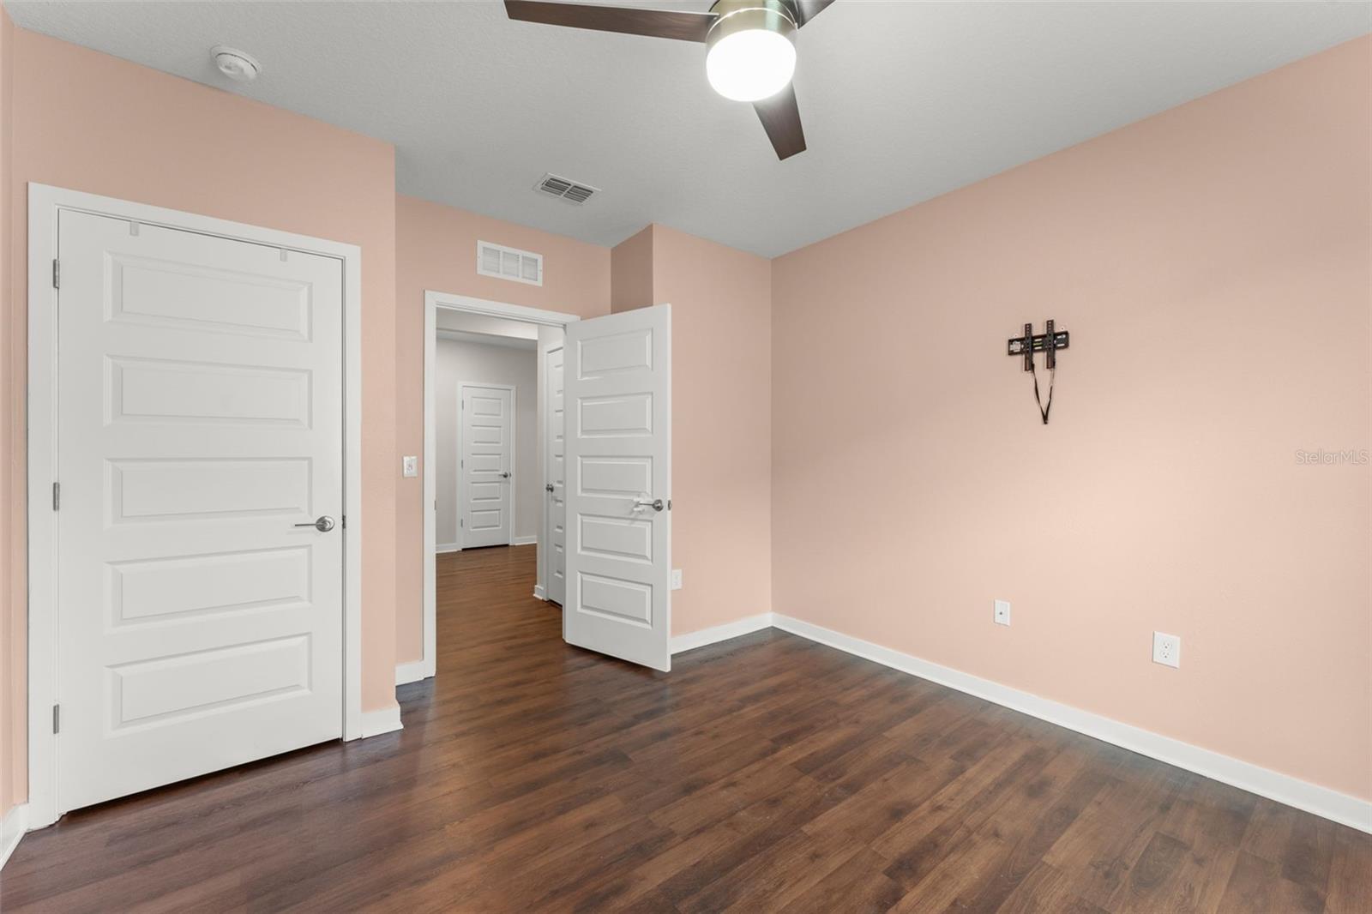


WITH THE RIGHT OFFER SELLER WILL CONTRIBUTE 5K TOWARDS BUYERS PREPAIDS AND CLOSING COSTS Welcome to 273 Talisi Loop Street in St. Cloud, a 4-bedroom, 2-bath home offering an open floorplan, comfortable single-story living, and a backyard setting with pond views. The layout connects the main living, dining, and kitchen areas, creating a practical flow for everyday routines, relaxing, and entertaining. Inside, the open design gives the home a spacious feel, with shared living areas that are easy to use and arrange. The 4-bedroom floorplan provides flexibility for residents, guests, a home office, playroom, or additional storage, while the 2 full bathrooms support daily convenience. The private backyard adds outdoor appeal, featuring a covered and screened patio that overlooks the pond at the back of the property. This shaded outdoor space is ideal for morning coffee, casual dining, or unwinding while enjoying the water view. The community offers amenities that add to everyday convenience, including a pool, playground, and community mailbox area. Located in St. Cloud, the home is positioned near shopping, dining, schools, parks, and major roadways, with access to surrounding Central Florida destinations including Lake Nona, Kissimmee, and the greater Orlando area. **This house comes with a REDUCED RATE through the seller's preferred lender. This is a lender-paid rate buydown that reduces the buyer's interest rate and monthly payment.**
Listing courtesy of KELLER WILLIAMS REALTY AT THE PARKS. 407-629-4420
StellarMLS is the source of this information via Internet Data Exchange Program. All listing information is deemed reliable but not guaranteed and should be independently verified through personal inspection by appropriate professionals. Listings displayed on this website may be subject to prior sale or removal from sale. Availability of any listing should always be independently verified. Listing information is provided for consumer personal, non-commercial use, solely to identify potential properties for potential purchase. All other use is strictly prohibited and may violate relevant federal and state law. Data last updated on

/u.realgeeks.media/homesbydidem/panoptic_logo90.png)