


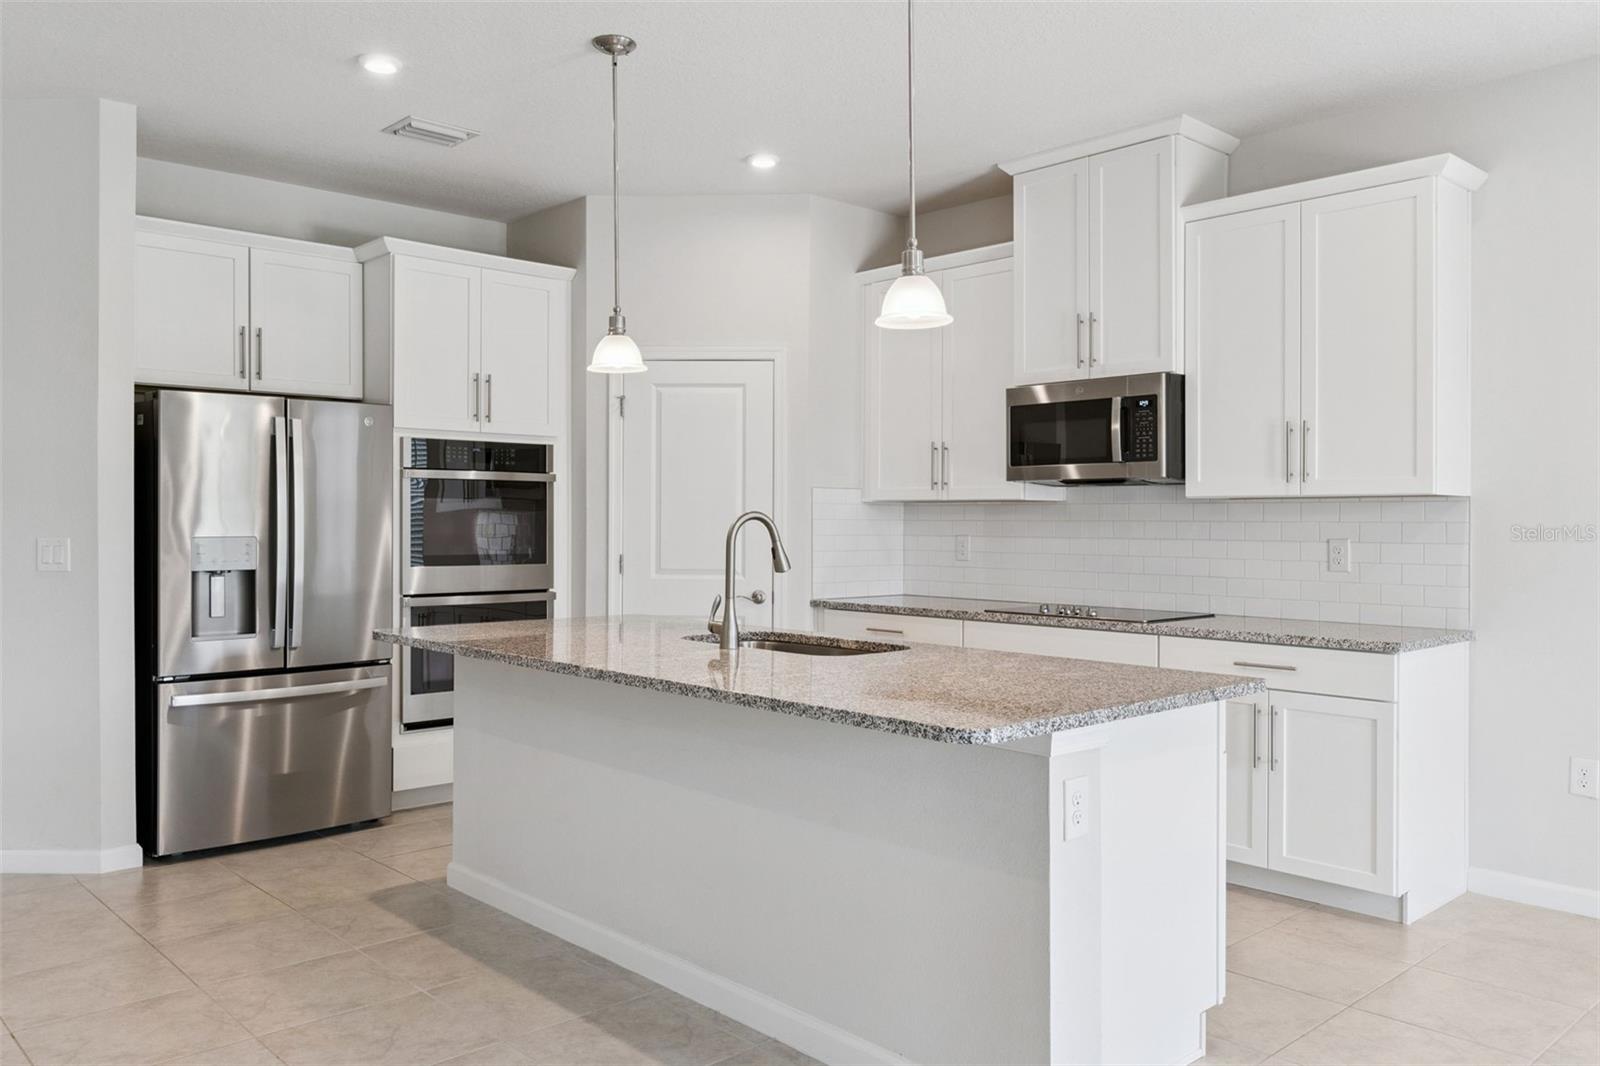


Welcome to this beautifully maintained, modern single-family home located in a highly desirable, master-planned neighborhood of DeLand. From the moment you pull up, the property showcases excellent curb appeal with a classic brick-paver driveway, a manicured green lawn accented by tropical palm trees, a two-car garage, and a welcoming covered front entry. Step inside to an expansive, sun-drenched interior defined by an open-concept layout and large-format tile flooring that stretches through the main living areas. The heart of the home is a chef’s dream kitchen, featuring bright white cabinetry, stone countertops, a classic subway tile backsplash, and high-end stainless steel appliances, including built-in double ovens and a cooktop. A massive center island with an undermount sink and pendant lighting serves as the perfect hub for casual dining, entertaining, and meal prep, seamlessly overlooking the vast main living and dining spaces. The primary suite offers a peaceful retreat with plush carpeting, a modern ceiling fan, and plenty of natural light. It features an incredible, oversized walk-in closet with extensive wire shelving, and a luxurious en-suite bathroom complete with a dual-sink vanity and a spacious glass-enclosed walk-in shower finished with neutral tile work and a built-in bench. The additional bedrooms are equally spacious, boasting soft carpeting, ceiling fans, and large windows that fill the rooms with light. A pristine second full bathroom also includes a dual-sink vanity and a tub-to-ceiling tiled shower, making morning routines a breeze for guests. Nearby, a dedicated indoor laundry room provides convenient hookups and overhead shelving for extra storage. The living experience extends effortlessly outdoors through sliding glass doors to a covered rear patio featuring a ceiling fan and a retractable sunshade. Step out onto the extended patio, which offers the perfect footprint for outdoor grilling, dining, and lounging under the Florida sun. The backyard is fully enclosed by a premium black aluminum fence, providing safety without obstructing your view. Situated on a premier, highly coveted water-view lot, the property features breathtaking, panoramic views of a tranquil neighborhood pond and a lush backdrop of mature conservation trees, ensuring an idyllic, private oasis with no immediate rear neighbors. Combining modern luxury with an exceptional community setting, this move-in ready gem is waiting for you to call it home.
Listing courtesy of LPT REALTY LLC. 877-366-2213
StellarMLS is the source of this information via Internet Data Exchange Program. All listing information is deemed reliable but not guaranteed and should be independently verified through personal inspection by appropriate professionals. Listings displayed on this website may be subject to prior sale or removal from sale. Availability of any listing should always be independently verified. Listing information is provided for consumer personal, non-commercial use, solely to identify potential properties for potential purchase. All other use is strictly prohibited and may violate relevant federal and state law. Data last updated on

/u.realgeeks.media/homesbydidem/panoptic_logo90.png)