


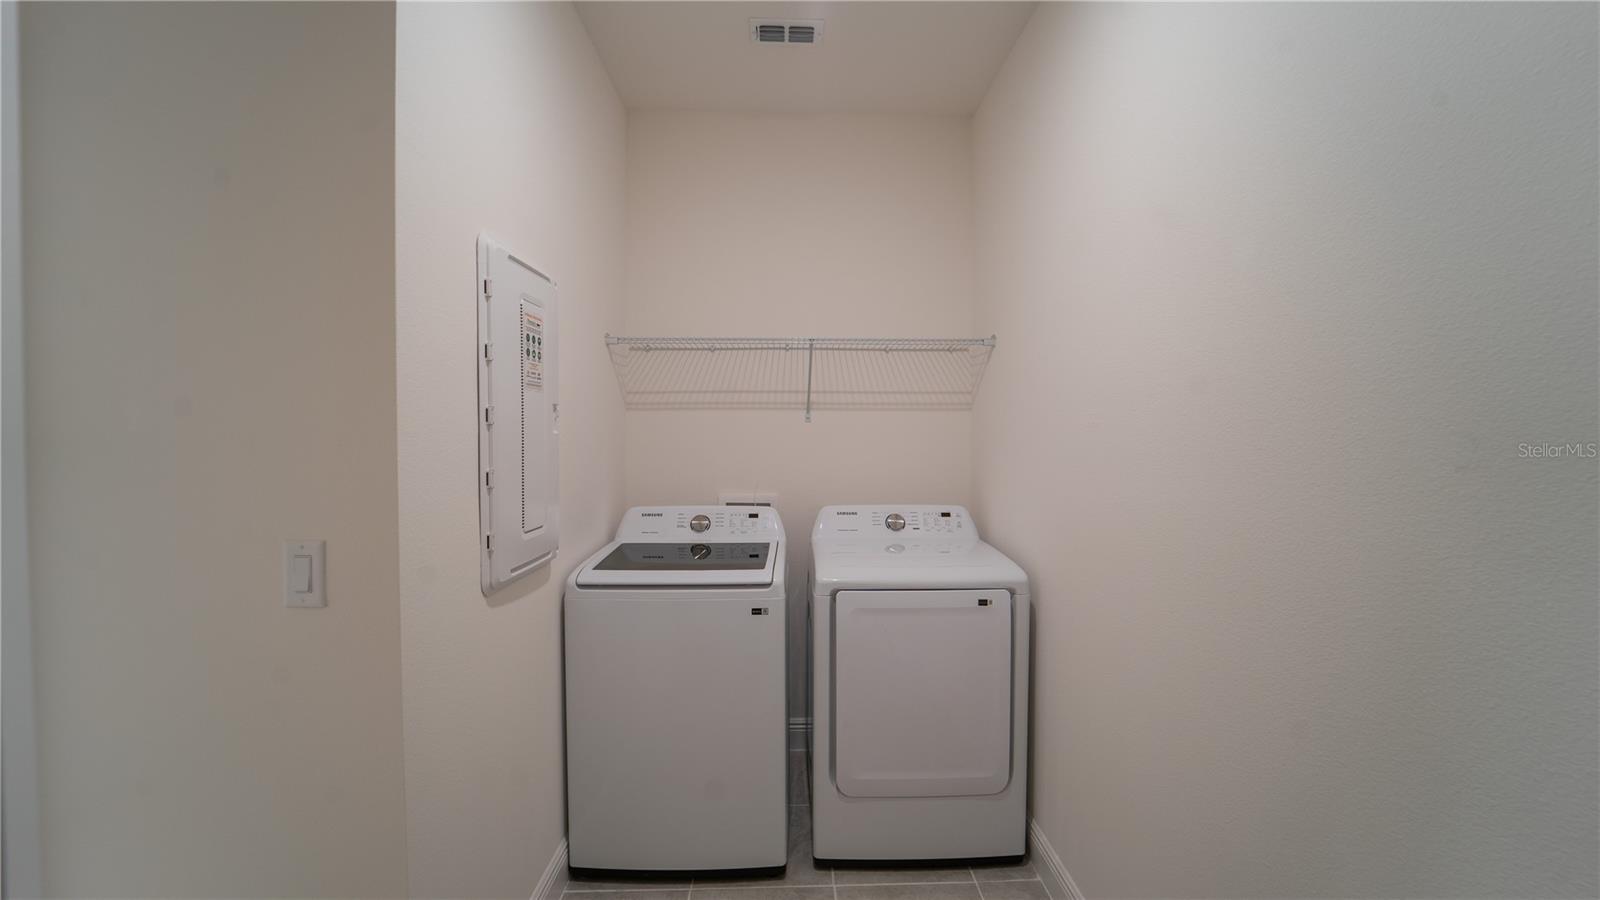


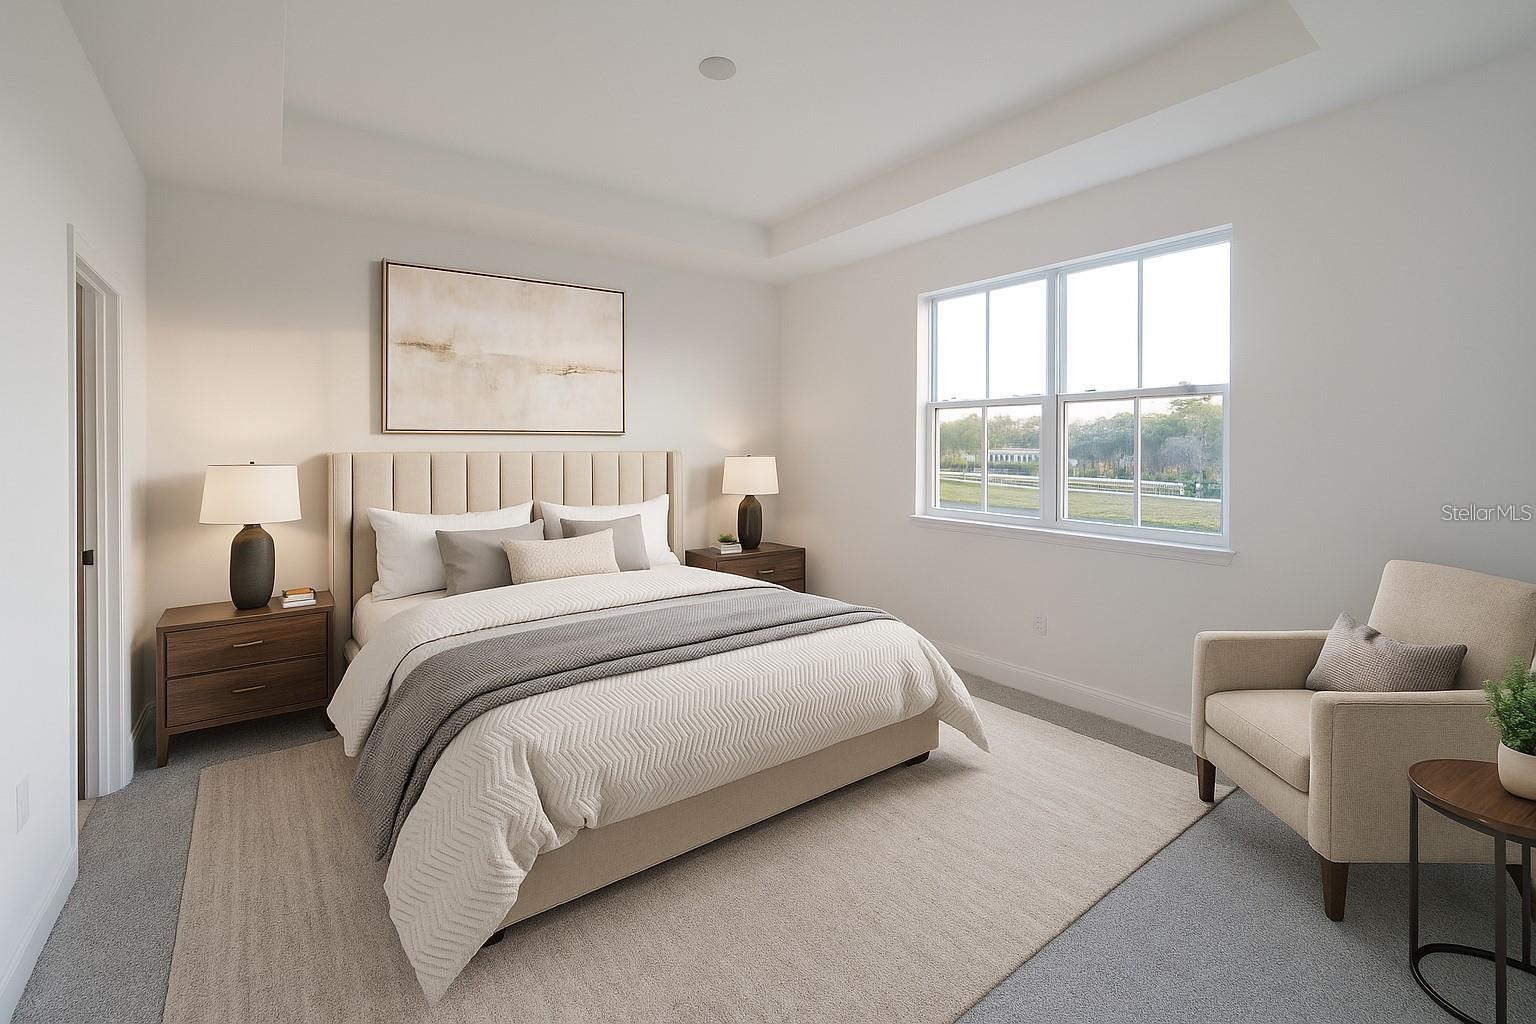


Welcome home to this beautifully designed three-bedroom townhome, where comfort, space, and functionality come together for modern family living. The open-concept kitchen features elegant quartz countertops and flows seamlessly into the family room—creating the perfect space for shared meals, homework time, and relaxing evenings together. Upstairs, a spacious loft offers flexible use as a playroom, home office, study area, or family media space. The smart layout includes three well-proportioned bedrooms, providing privacy and comfort for every member of the household. Two secondary bedrooms are located at the rear of the home and share a full hall bath, while the private owner’s suite at the front offers a walk-in closet and a well-appointed en-suite bath with dual-sink quartz vanity and a large walk-in shower. This home features three bedrooms, two and a half bathrooms, a two-car garage, and an extended driveway, making daily routines and guest parking simple and stress-free. Located in the welcoming community of Cross Prairie, this home delivers the space, design, and functionality today’s families need to grow and thrive. Schedule your private showing today and discover the perfect place to create lasting memories.
Listing courtesy of MCO REALTY GROUP LLC. 407-747-3822
StellarMLS is the source of this information via Internet Data Exchange Program. All listing information is deemed reliable but not guaranteed and should be independently verified through personal inspection by appropriate professionals. Listings displayed on this website may be subject to prior sale or removal from sale. Availability of any listing should always be independently verified. Listing information is provided for consumer personal, non-commercial use, solely to identify potential properties for potential purchase. All other use is strictly prohibited and may violate relevant federal and state law. Data last updated on

/u.realgeeks.media/homesbydidem/panoptic_logo90.png)