


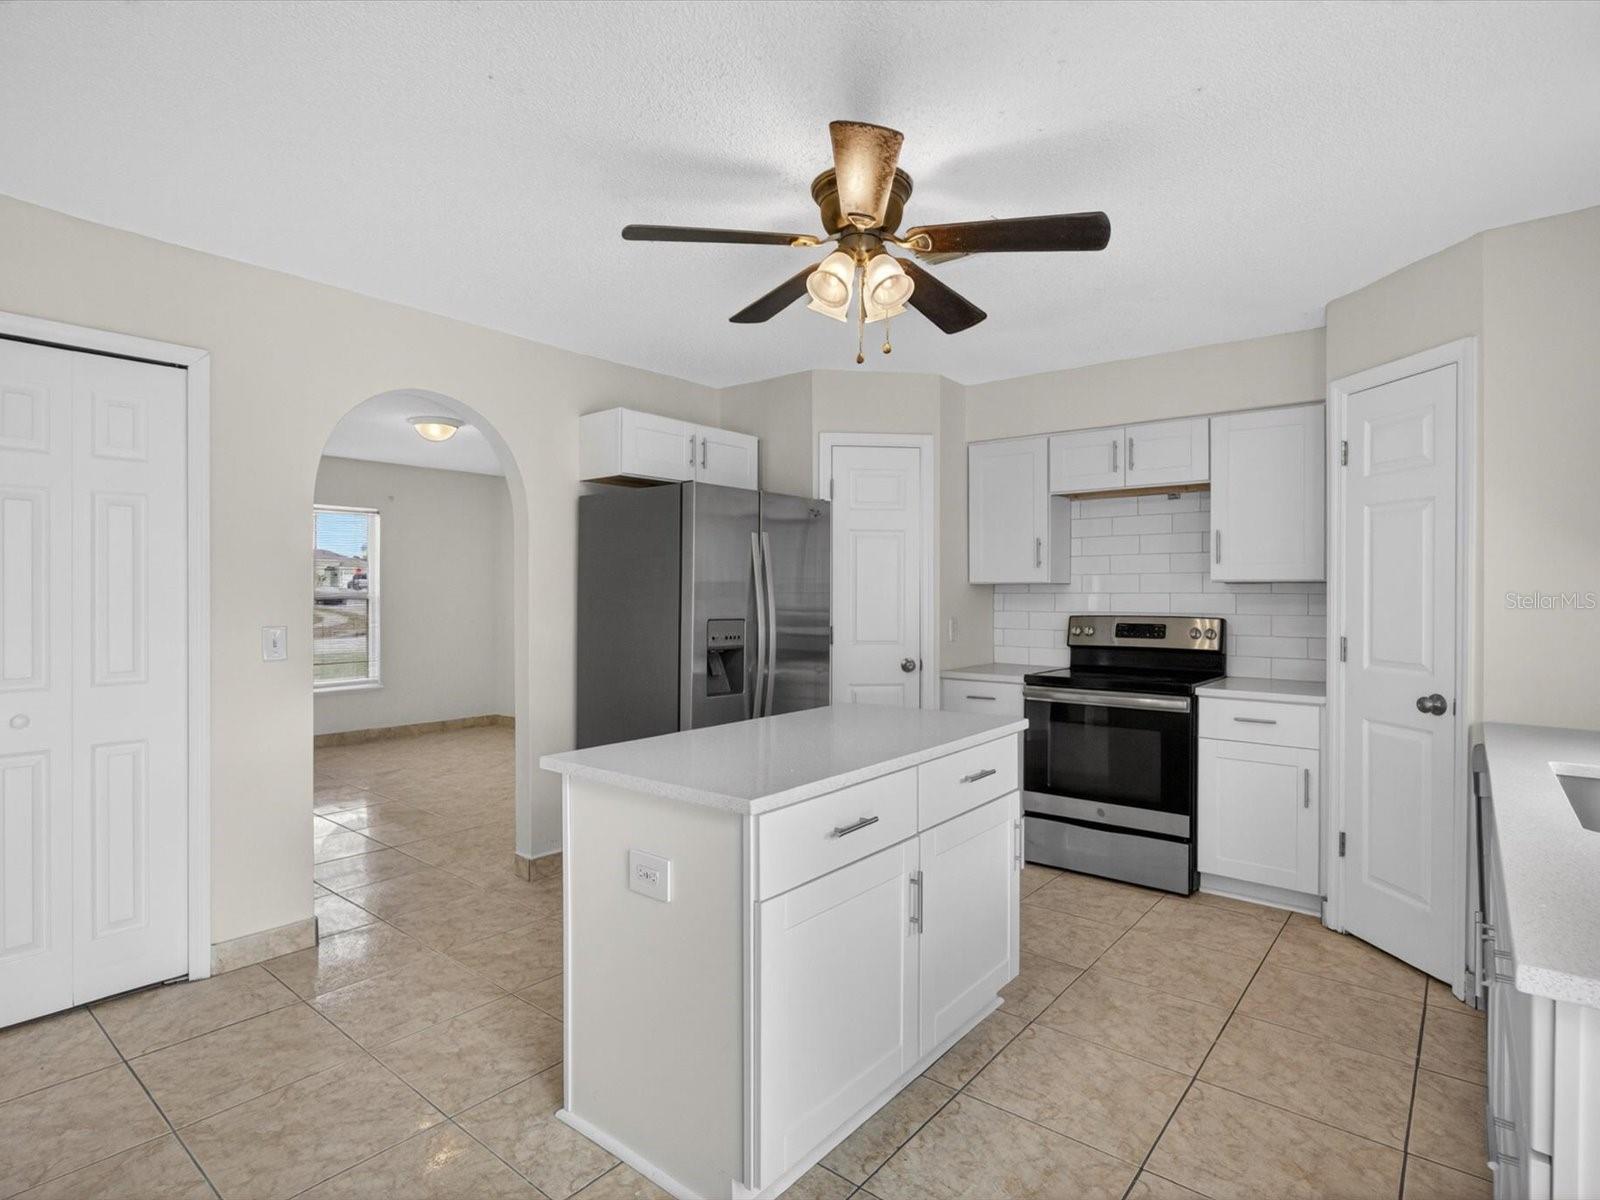


One or more photo(s) has been virtually staged. Seller Offering $10,000 towards buyers closing costs!!! Welcome to this beautifully maintained 4-bedroom, 2.5-bath home with a versatile flex room that can easily serve as a 5th bedroom, office, or playroom. Ideally located off HWY 27 between Downtown Clermont and the Disney theme parks, this home offers both convenience and privacy with no rear neighbors and a spacious backyard perfect for entertaining or relaxing. The first floor features tile flooring throughout, while all bedrooms have brand-new carpeting. The upgraded kitchen showcases quartz countertops, light color cabinetry, tile backsplash, and stainless steel appliances overlooking the main living areas. The spacious primary suite is a true retreat with dual walk-in closets, a luxurious walk-in shower, and a garden tub. Major updates include a new roof in 2023 and new AC system in 2025 for added peace of mind. Located in the desirable Westchester community, residents enjoy amenities including a community pool and playground. Centrally located near shopping, restaurants, movie theater, major highways, and Orlando’s world-famous attractions.
Listing courtesy of REAL BROKER, LLC. 855-450-0442
StellarMLS is the source of this information via Internet Data Exchange Program. All listing information is deemed reliable but not guaranteed and should be independently verified through personal inspection by appropriate professionals. Listings displayed on this website may be subject to prior sale or removal from sale. Availability of any listing should always be independently verified. Listing information is provided for consumer personal, non-commercial use, solely to identify potential properties for potential purchase. All other use is strictly prohibited and may violate relevant federal and state law. Data last updated on

/u.realgeeks.media/homesbydidem/panoptic_logo90.png)