


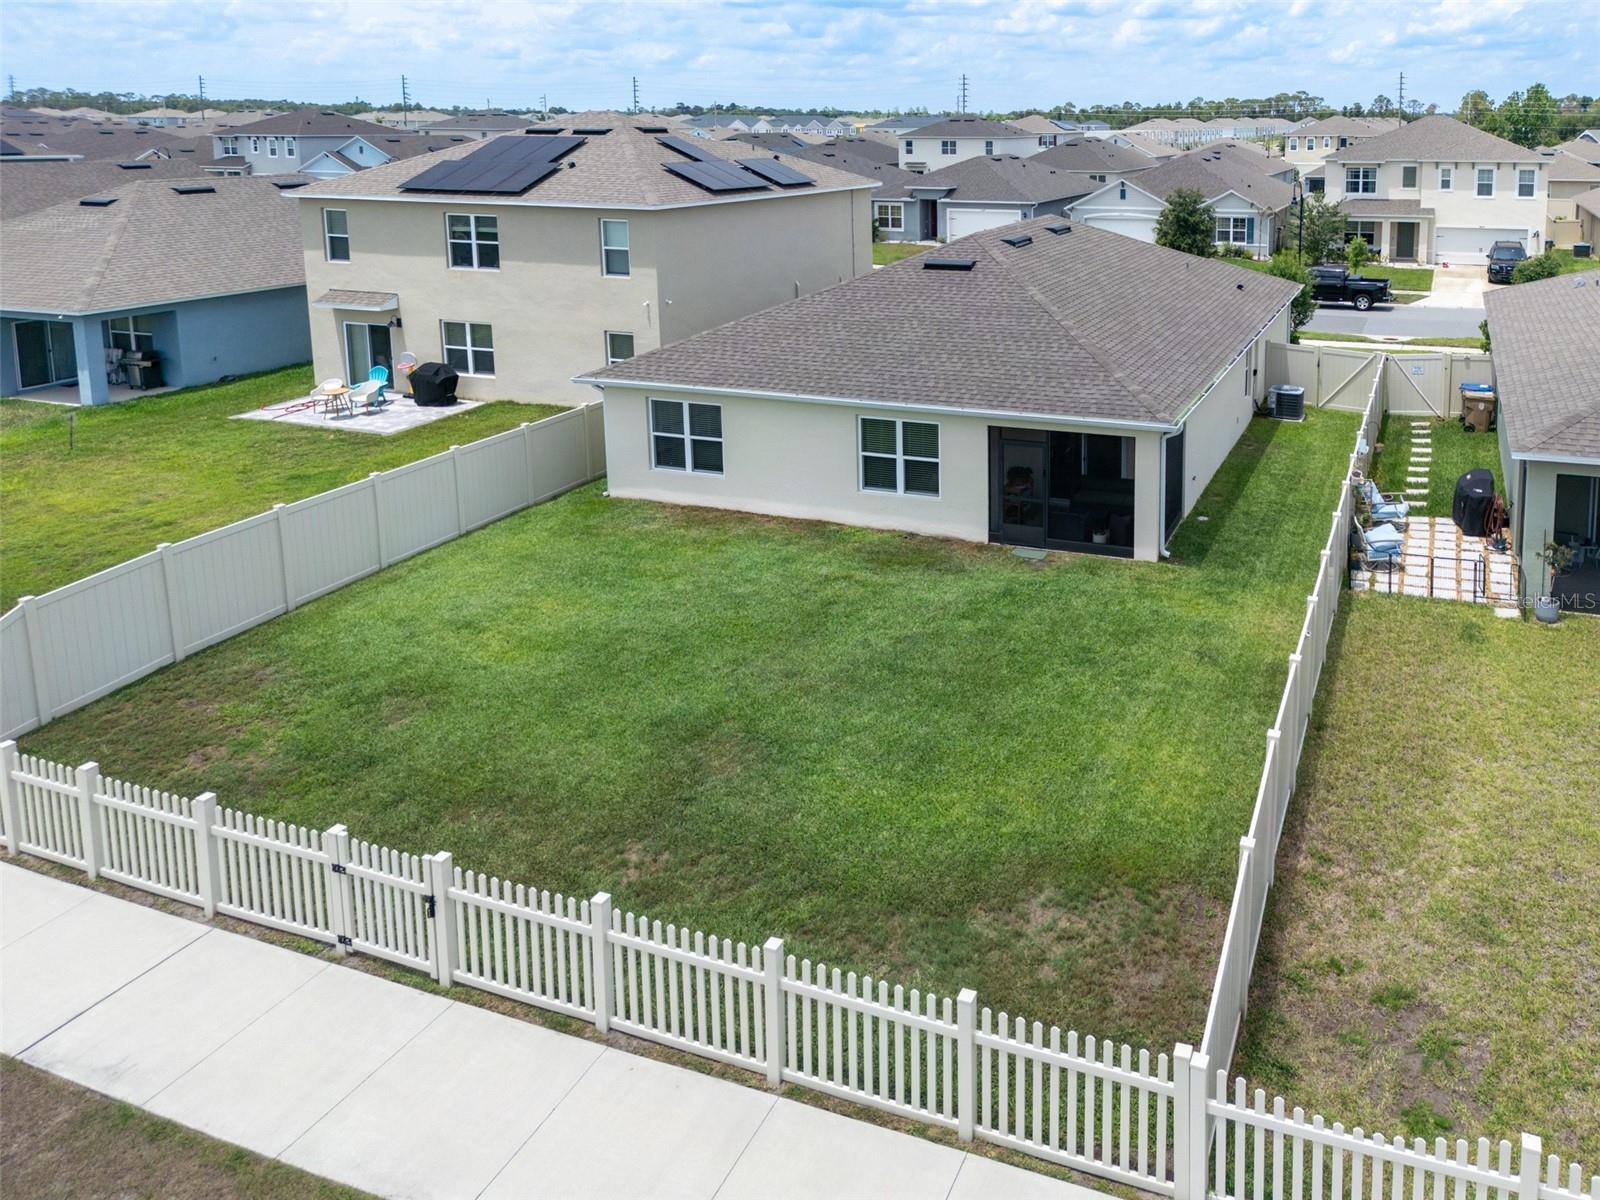


This Like-new 4 bedroom, 2 Bath home is situated on a scenic WATERFRONT lot with picturesque pond views. Natural light fills the spacious living area which seamlessly flows into the dining and kitchen areas and gives access to a screened patio and fenced in backyard - all perfect for enjoying time with family and friends. The chef-inspired kitchen boasts stone countertops, stainless steel appliances, a large island, 42-inch cabinets, and a huge step-in pantry offering ample storage. The split plan layout has the 3 secondary bedrooms near the front of the house and in the back, the large primary bedroom offers peaceful conservation views, an ensuite bath with dual vanities, a step-in shower, and walk-in closets. Outside, an outdoor OASIS awaits to enjoy time with family and friends from a private patio and a large, manicured backyard that offers plenty of room to enjoy the Florida outdoor lifestyle. Must see in person to fully appreciate every detail and the views from this rare home. With a low HOA and no CDD, this home offers easy access to schools, renowned hospitals (Lake Nona Medical City), major highways, and scenic hiking and biking trails. The Summerly community enhances your lifestyle with exceptional amenities, including a clubhouse, pool, and playground.
Listing courtesy of FL PRO BROKERS LLC. 407-790-7341
StellarMLS is the source of this information via Internet Data Exchange Program. All listing information is deemed reliable but not guaranteed and should be independently verified through personal inspection by appropriate professionals. Listings displayed on this website may be subject to prior sale or removal from sale. Availability of any listing should always be independently verified. Listing information is provided for consumer personal, non-commercial use, solely to identify potential properties for potential purchase. All other use is strictly prohibited and may violate relevant federal and state law. Data last updated on

/u.realgeeks.media/homesbydidem/panoptic_logo90.png)