


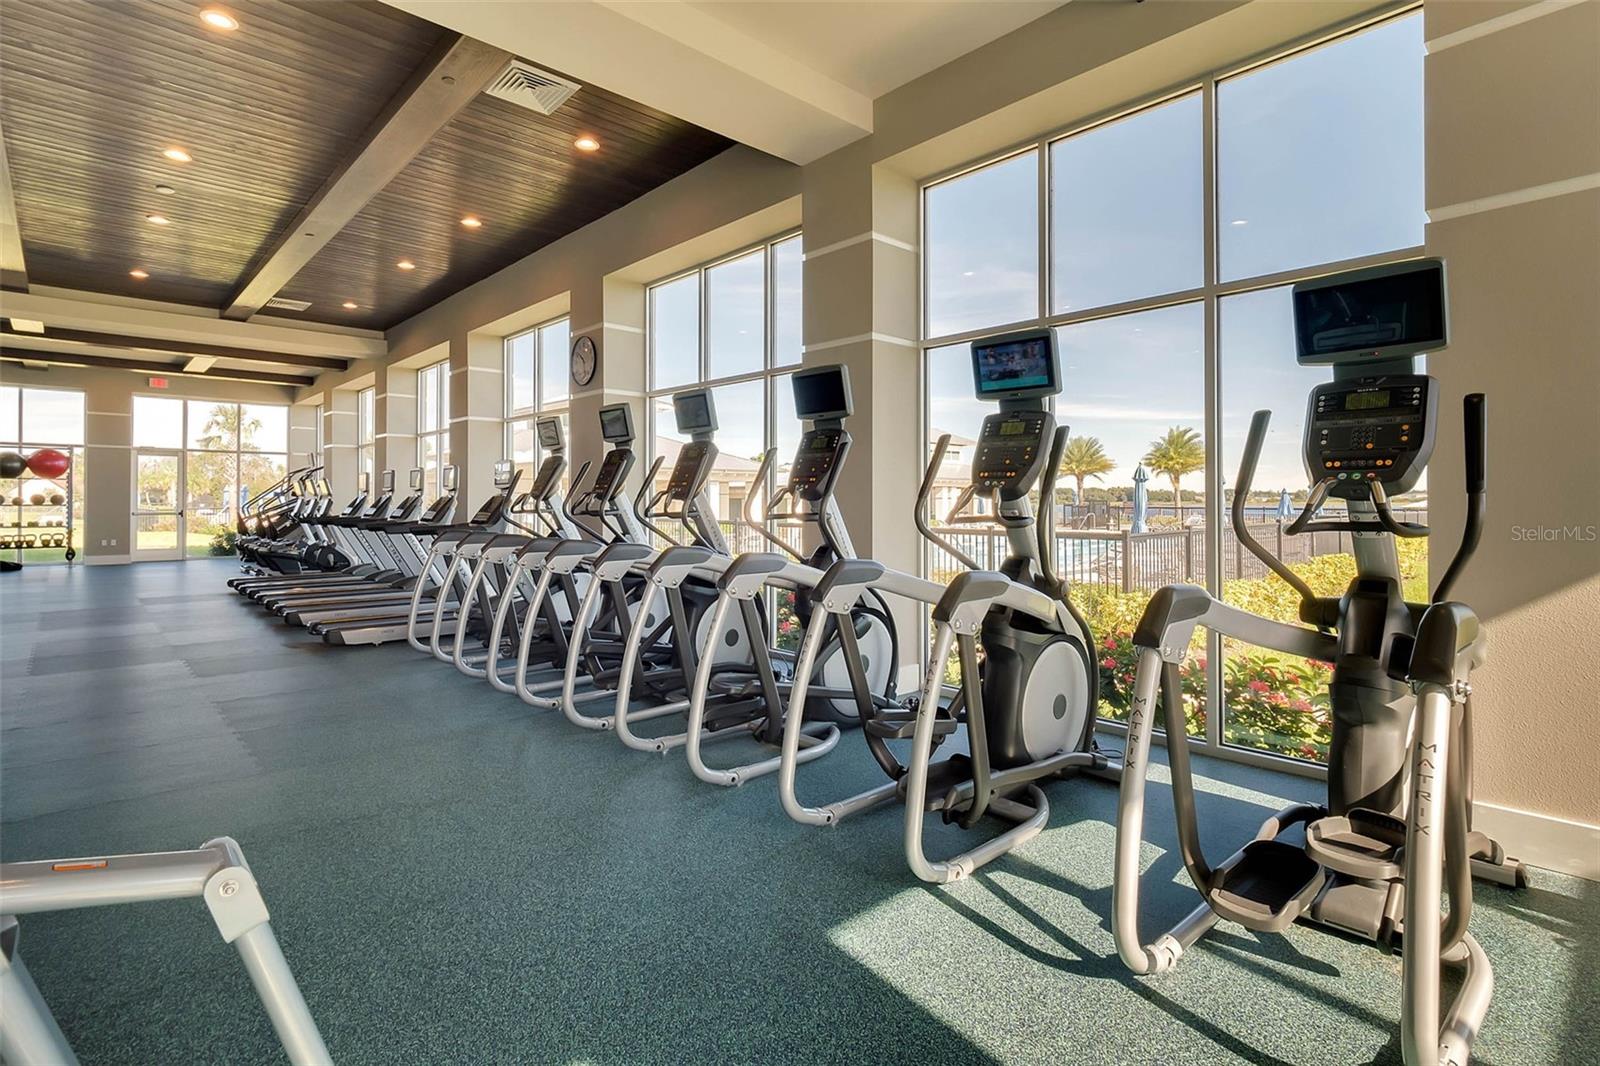


Welcome to paradise in the highly sought-after, GATED Twin Lakes community in St. Cloud where luxury and resort-style living come together in one immaculate and beautiful home with NO REAR NEIGHBORS. From the moment you arrive you will love the charming, covered FRONT PORCH - the perfect place to enjoy your morning coffee. Inside a bright, open layout unfolds with WOOD-LOOK PLANK FLOORS and elegant plantation shutters. This meticulously maintained home features a newly installed (July 2024) tankless water heater. The spacious Great Room is ideal for entertaining, while the super-cute POCKET OFFICE offers a quiet, efficient workspace. The GOURMET KITCHEN is a true showpiece, featuring 42" cabinetry, extensive glass backsplash, vented hood, stainless steel appliances, built-in wall oven, and abundant granite countertops. The ISLAND Breakfast Bar is stunning! Perfect for entertaining during the Holidays. A HUGE walk-in PANTRY and generously sized Laundry Room add to the exceptional functionality of this home. The Primary Suite is light, airy and beautifully appointed with a tray ceiling, transom window, elegant PLANTATION SHUTTERS and a luxurious Bathroom offering a FRAMELESS glass shower with two shower heads and an expansive granite vanity with exceptional countertop space. The Powder Room is perfectly placed for guests, and the layout includes three bedrooms - one currently set up as a Den. Step outside to nearly 370 square feet of covered outdoor living space, an incredible extension of the home. The BRICK-PAVED PATIO overlooks an idyllic, peaceful view with NO REAR NEIGHBORS, creating a private retreat that feels like your own slice of paradise. ELECTRIC SUN BLINDS to the Sliding Doors and the Screened-in Patio provide shade and comfort at the touch of a button. Twin Lakes offers a lifestyle like no other, with a resort-style pool, clubhouse, fitness center, scenic lakes, walking trails, and the must-see Community Garden. Twin Lakes is known for its vibrant, welcoming atmosphere with a full-time lifestyle director who curates an active social calendar filled with Seminars, Lunch and Learn Events, Trivia, Karaoke and Bingo Nights, to name a few. Enjoy Tennis and Pickleball lessons, or dive into one of the many clubs - Mahjong, Bunco, Crafts, Billiards, Ceramics, Quilting, Line Dancing, Genealogy, Poker, Stitch and Sew! Spend an afternoon on the tranquil shores of Live Oak Lake, Jon Boat and Pontoon Boat use is available through the Association. This is more than just a home, it’s a fantastic lifestyle upgrade in a thriving 55+ community. With privacy, high ceilings and an open layout, this residence offers the perfect blend of elegance, comfort and resort-style living. It's a fabulous opportunity to own a home that truly feels like a private retreat. Located close to Lake Nona and Medical City.
Listing courtesy of COLDWELL BANKER REALTY. 407-647-1211
StellarMLS is the source of this information via Internet Data Exchange Program. All listing information is deemed reliable but not guaranteed and should be independently verified through personal inspection by appropriate professionals. Listings displayed on this website may be subject to prior sale or removal from sale. Availability of any listing should always be independently verified. Listing information is provided for consumer personal, non-commercial use, solely to identify potential properties for potential purchase. All other use is strictly prohibited and may violate relevant federal and state law. Data last updated on

/u.realgeeks.media/homesbydidem/panoptic_logo90.png)