4477 Elliotts Astor Boulevard, St Cloud, FL 34772

$317,000
3
BD
3
BA
1,664
SqFt

Show Photos

Verify your account to unlock exclusive photos, mortgage tools, and more.

List Price
$317,000
Status
Active
Days on Market
83
Price Change
▲ $2,000 1784918358
MLS#
O6405657
Property Style
Townhouse
New Construction
Yes
Year Built
2026
Bedrooms
3
Bathrooms
3
Baths Half
1
Living Area
1,664
Lot Size
3,000
Acres
0.07
Total Acreage
0 to less than 1/4
Legal Subdivision Name
Crossprairie 25 Th
MLS Area Major
St Cloud (Narcoossee Road)

Property Description

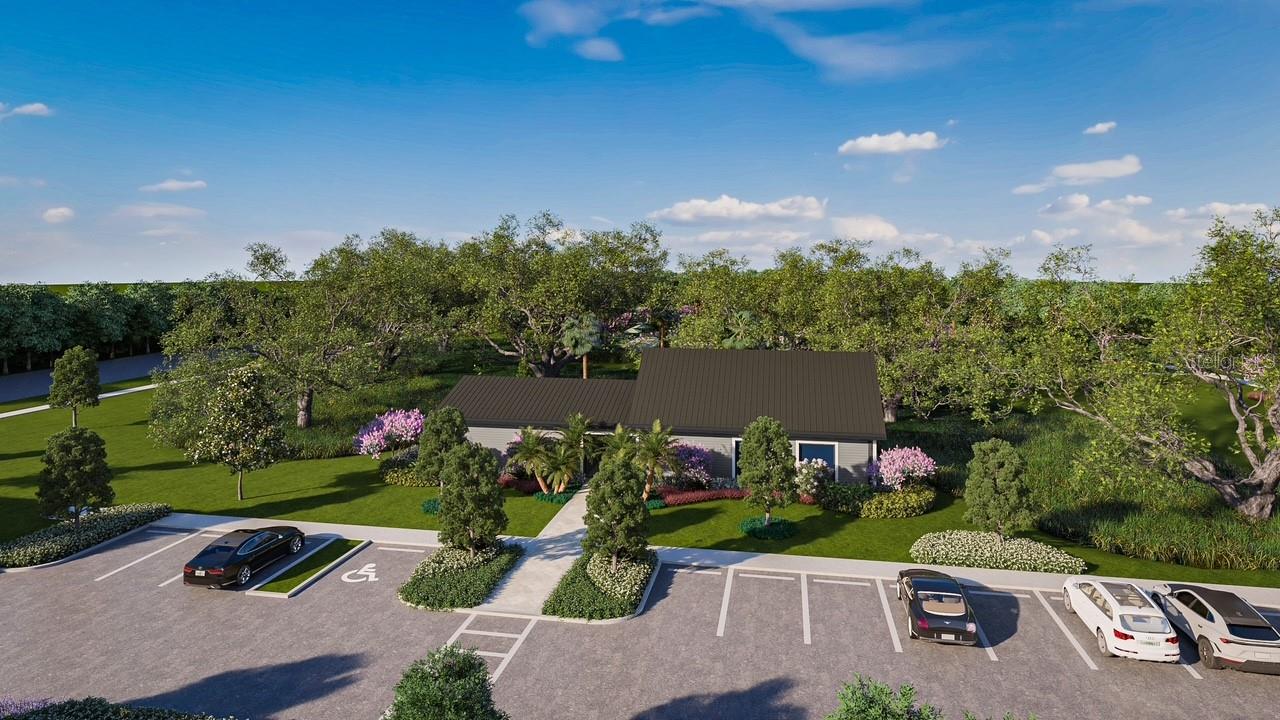
Under Construction. Welcome to the light & bright Meridian. This new two-story home is host to an inviting open-concept layout on the first floor, blending a modern kitchen, elegant dining room and comfortable living room for a seamless and modern lifestyle. All three bedrooms are located on the second level to maximize comfort and privacy, including a lavish owner’s suite with a full bathroom and walk-in closet. A two-car rear garage completes the home. Every home comes with Lennar’s Everything’s Included® promise, which includes new appliances as well as quartz countertops, and more in the price of your home. The Glades at Crossprairie is one of the most anticipated new communities. Residents will enjoy an amenity-rich lifestyle with access to a sparkling swimming pool, modern fitness center, playground, trails and dog park. With convenient proximity to the Turnpike, this community is a short drive from downtown Saint Cloud and an array of outdoor recreation destinations, including Lakefront Park and Cherokee Point Conservation Area. Plus, the Lakefront Marina provides easy boat storage for endless fun on the water.

Additional Information

Taxes
$1,405
Minimum Lease
7 Months
Hoa Fee
$216
HOA Payment Schedule
Monthly
Maintenance Includes
Maintenance Grounds
Location
City Limits, Sidewalk, Paved, Private
Community Features
Clubhouse, Dog Park, Irrigation-Reclaimed Water, Park, Playground, Tennis Court(s), Street Lights, No Deed Restriction
Property Description
Two Story, Attached
Zoning
P-D
Interior Layout
In Wall Pest System, Kitchen/Family Room Combo, Solid Surface Counters, Solid Wood Cabinets, Thermostat, Walk-In Closet(s)
Interior Features
In Wall Pest System, Kitchen/Family Room Combo, Solid Surface Counters, Solid Wood Cabinets, Thermostat, Walk-In Closet(s)
Floor
Ceramic Tile, Concrete
Appliances
Dishwasher, Disposal, Dryer, Microwave, Refrigerator, Washer
Utilities
Cable Available, Cable Connected, Electricity Available, Electricity Connected, Fiber Optics, Underground Utilities
Heating
Central, Electric
Air Conditioning
Central Air
Exterior Construction
Block, Frame
Exterior Features
Sliding Doors
Roof
Shingle
Foundation
Slab
Pool
No Pool
Garage Carport
2 Car Garage
Garage Spaces
2
Garage Features
Driveway, Garage Door Opener
Garage Dimensions
24x20
Elementary School
Neptune Elementary
Middle School
Neptune Middle (6-8)
High School
St. Cloud High School
Pets
Allowed
Flood Zone Code
X
Parcel ID
17-26-30-0134-0001-6420
Legal Description
EDGEWATER CROSS PRAIRIE PH 1 PB 36 PGS 115-123 LOT 642

Listing courtesy of LENNAR REALTY. 800-229-0611

Mortgage Calculator

Amount of Loan
Annual Interest Rate
%
Term of Loan
Years

Does not include any taxes or fees.
Please consult a financial professional.
Calculator source: Real Geeks

StellarMLS is the source of this information via Internet Data Exchange Program. All listing information is deemed reliable but not guaranteed and should be independently verified through personal inspection by appropriate professionals. Listings displayed on this website may be subject to prior sale or removal from sale. Availability of any listing should always be independently verified. Listing information is provided for consumer personal, non-commercial use, solely to identify potential properties for potential purchase. All other use is strictly prohibited and may violate relevant federal and state law. Data last updated on