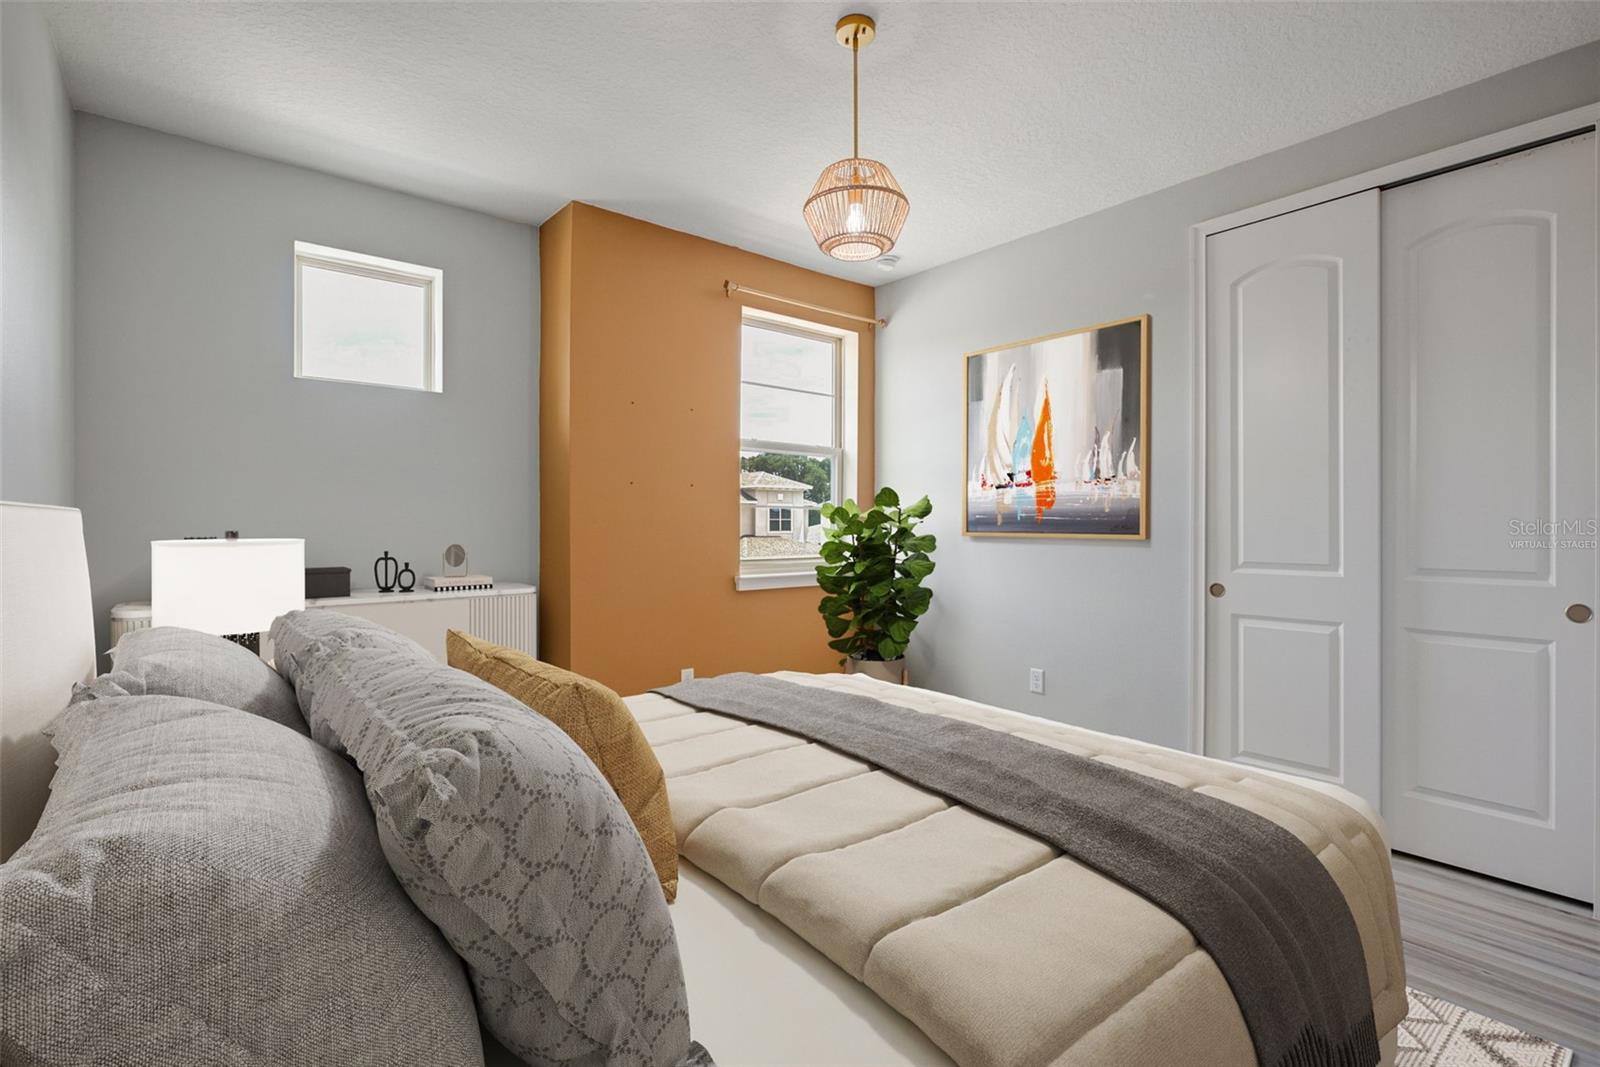
5234 Buttonsage Drive, St Cloud, FL 34772

$574,900
5
BD
4
BA
2,883
SqFt

Show Photos

Verify your account to unlock exclusive photos, mortgage tools, and more.

List Price
$574,900
Status
Active
Days on Market
85
Price Change
▼ $25,000 1778895880
MLS#
O6402925
Property Style
Single Family
Architectural Style
Contemporary
Year Built
2023
Bedrooms
5
Bathrooms
4
Baths Half
1
Living Area
2,883
Lot Size
8,276
Acres
0.19
Total Acreage
0 to less than 1/4
Legal Subdivision Name
Twin Lakes Ph 8
MLS Area Major
St Cloud (Narcoossee Road)

Property Description

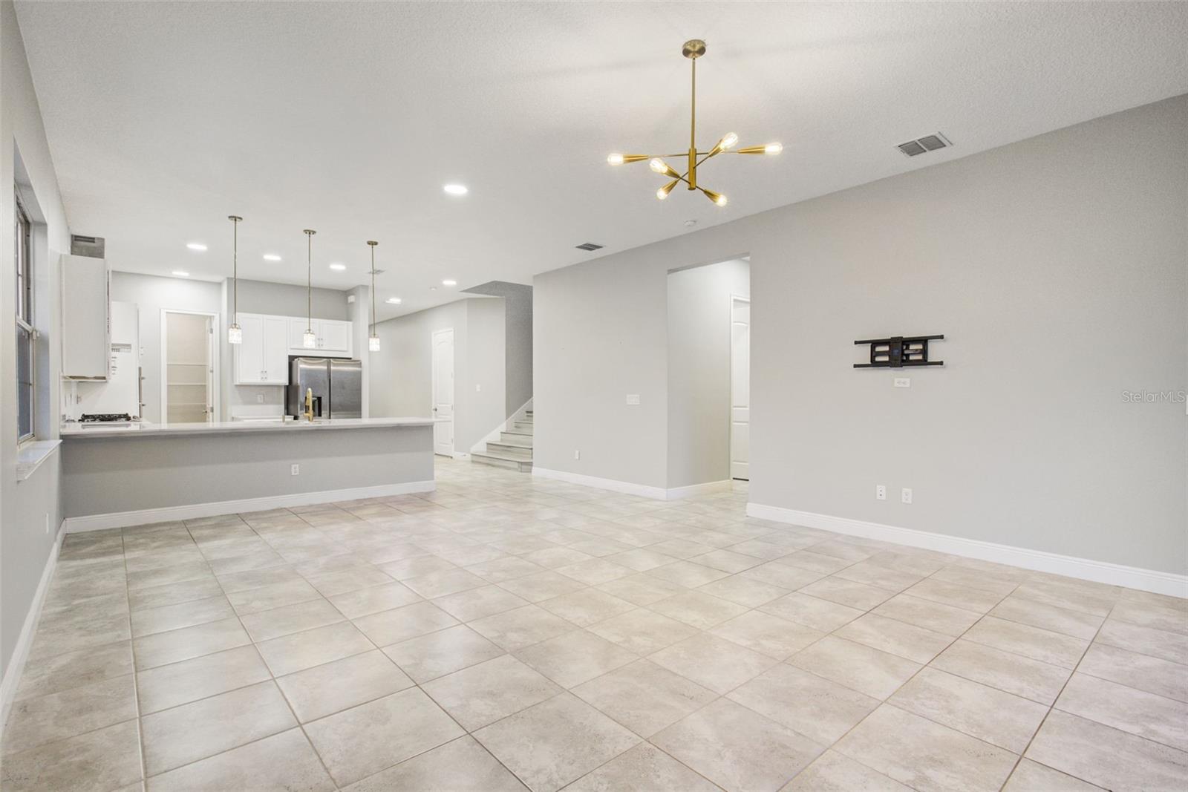
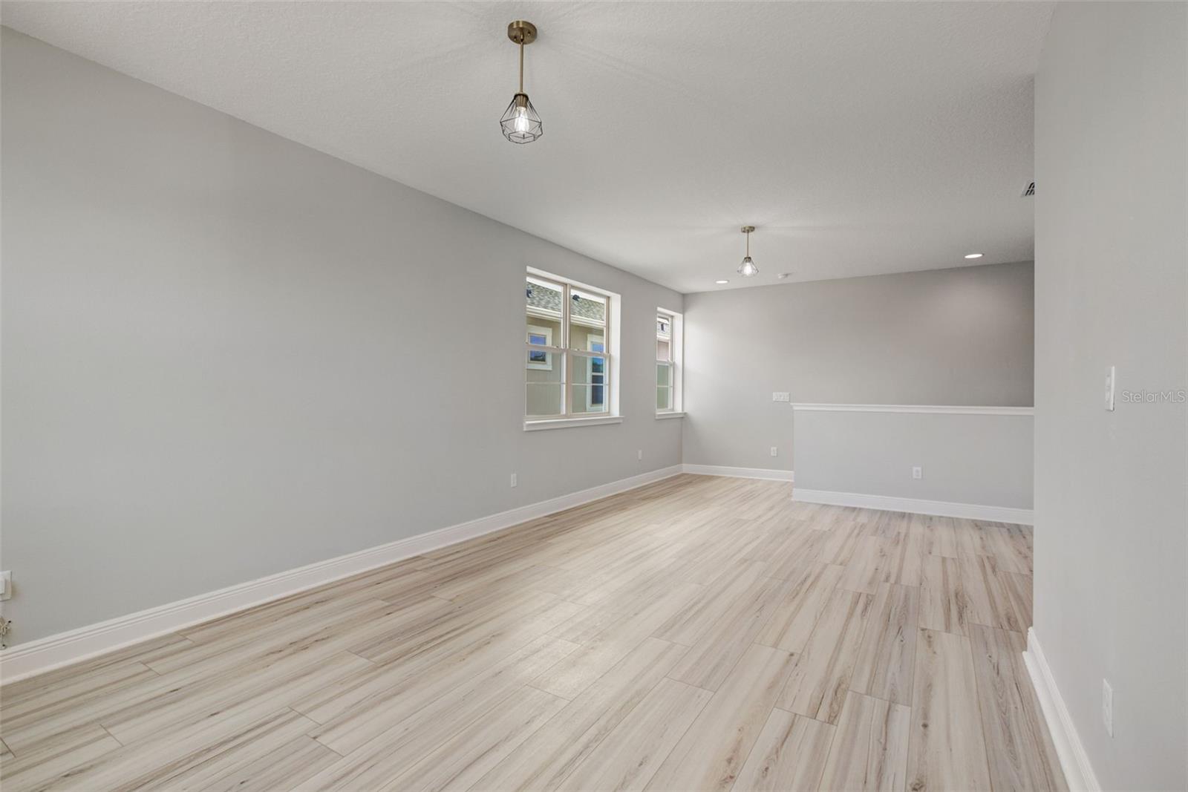
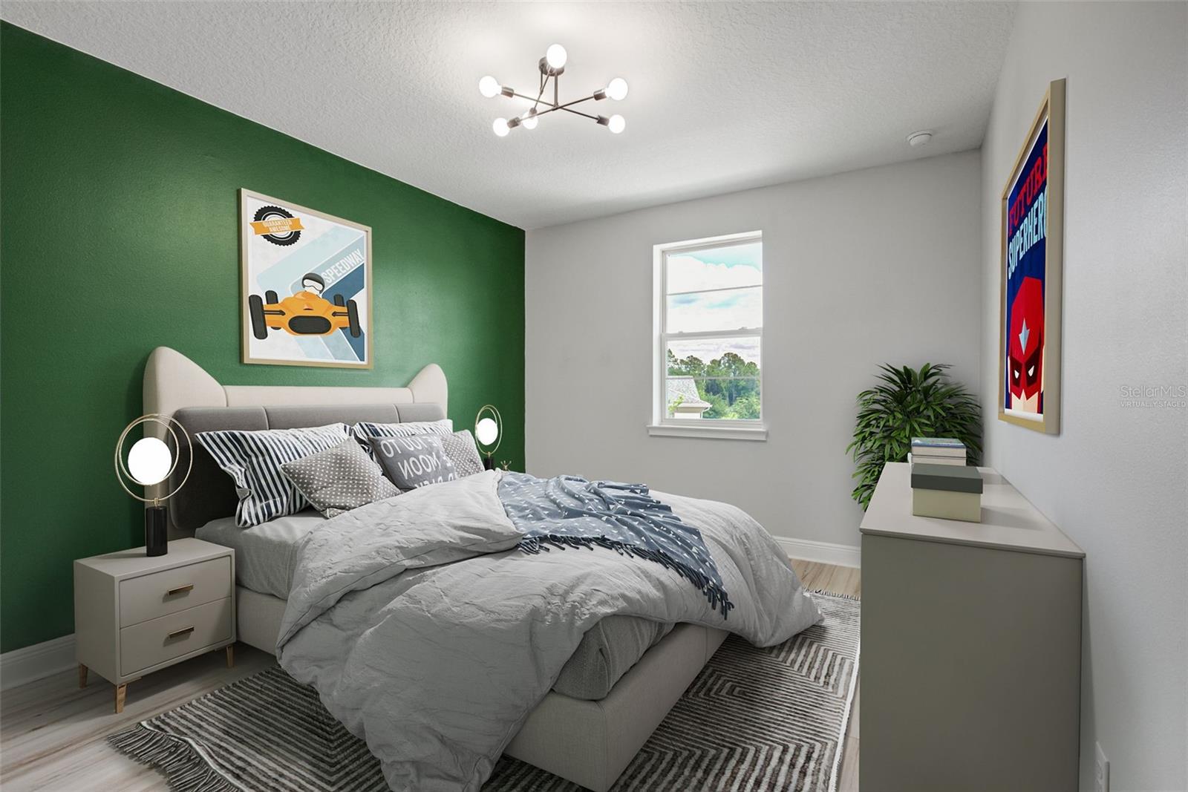
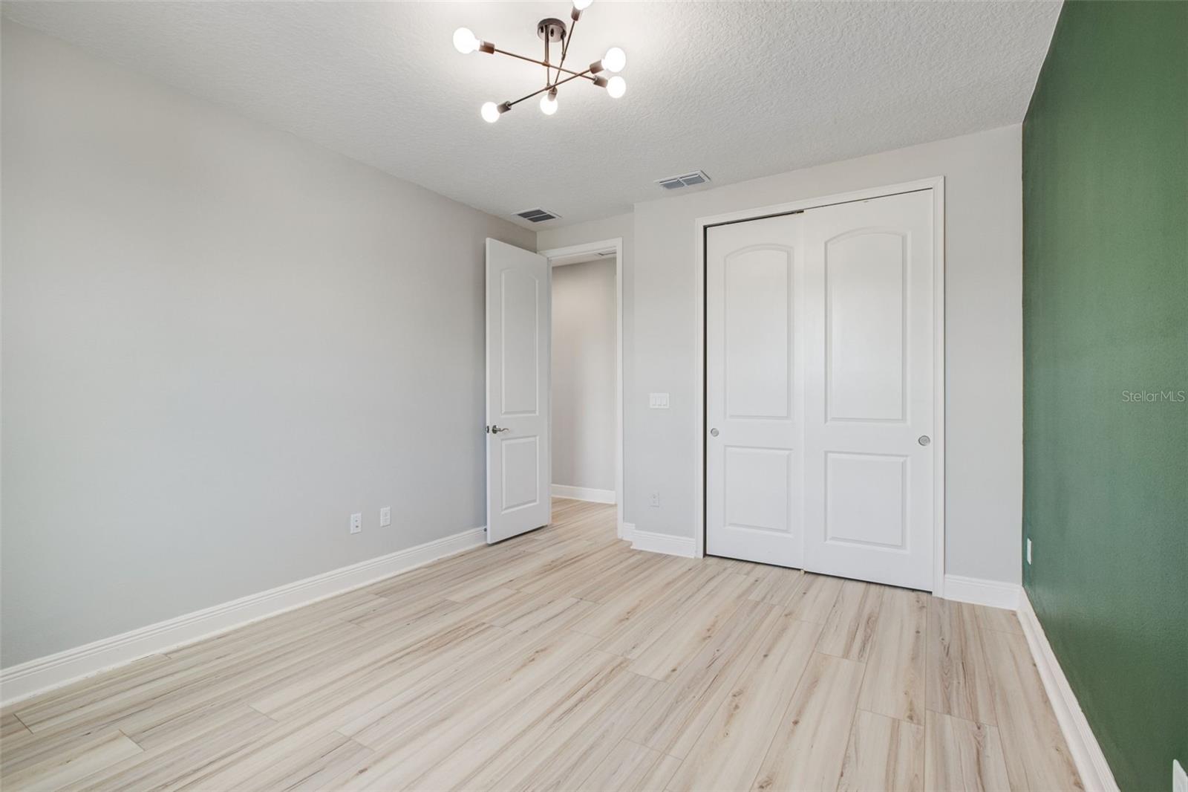
If you’ve been looking for a home with SPACE, VALUE, and EQUITY POTENTIAL… this is the one. Recently reduced and priced to sell, this spacious 5-bedroom, 3.5-bath home sits on an oversized corner lot in the desirable Reserve at Twin Lakes in St. Cloud. Featuring a huge loft, extended lanai, fully fenced backyard, and flexible living spaces perfect for entertaining, working from home, or multigenerational living. Fresh updates including painted doors and baseboards, updated hardware, and modern fixtures give the home a clean, move-in ready feel. Enjoy resort-style amenities including pool, splash pad, and dog park, with convenient access to Lake Nona, Medical City, shopping, dining, and major roadways. Opportunities like this at the new price point do not last. Schedule your private tour today.

Additional Information

Taxes
$10839
Taxes
$1,832
Minimum Lease
8-12 Months
HOA Fee
$243
HOA Payment Schedule
Quarterly
Maintenance Includes
Recreational Facilities
Location
Corner Lot, Landscaped, Oversized Lot, Paved
Community Features
Community Mailbox, Dog Park, Park, Playground, Pool, Sidewalks, Street Lights, No Deed Restriction
Property Description
Two Story
Zoning
RES
Interior Layout
Ceiling Fans(s), High Ceilings, Living Room/Dining Room Combo, Open Floorplan, Primary Bedroom Main Floor, Solid Wood Cabinets, Split Bedroom, Thermostat, Walk-In Closet(s)
Interior Features
Ceiling Fans(s), High Ceilings, Living Room/Dining Room Combo, Open Floorplan, Primary Bedroom Main Floor, Solid Wood Cabinets, Split Bedroom, Thermostat, Walk-In Closet(s)
Floor
Ceramic Tile, Luxury Vinyl
Appliances
Built-In Oven, Cooktop, Dishwasher, Disposal, Dryer, Electric Water Heater, Exhaust Fan, Microwave, Refrigerator, Washer
Utilities
Cable Available, Electricity Connected, Natural Gas Connected, Phone Available, Public, Sewer Connected, Underground Utilities, Water Connected
Heating
Central, Electric
Air Conditioning
Central Air
Exterior Construction
Block, Metal Frame, Stone, Stucco
Exterior Features
Balcony, Lighting, Private Yard, Sidewalk, Sliding Doors, Sprinkler Metered
Roof
Shingle
Foundation
Slab
Pool
Community
Garage Carport
2 Car Garage
Garage Spaces
2
Garage Features
Driveway, Garage Door Opener
Elementary School
Hickory Tree Elem
Middle School
Harmony Middle
High School
Harmony High
Fences
Fenced, Other
Pets
Allowed
Flood Zone Code
X
Parcel ID
20-26-31-5265-0001-1091
Legal Description
TWIN LAKES PH 8 PB 31 PGS 8-14 LOT 1091

Listing courtesy of FORTEZA REALTY LLC. 407-289-1444

Mortgage Calculator

Amount of Loan
Annual Interest Rate
%
Term of Loan
Years

Does not include any taxes or fees.
Please consult a financial professional.
Calculator source: Real Geeks

StellarMLS is the source of this information via Internet Data Exchange Program. All listing information is deemed reliable but not guaranteed and should be independently verified through personal inspection by appropriate professionals. Listings displayed on this website may be subject to prior sale or removal from sale. Availability of any listing should always be independently verified. Listing information is provided for consumer personal, non-commercial use, solely to identify potential properties for potential purchase. All other use is strictly prohibited and may violate relevant federal and state law. Data last updated on