2308 Distant Sun Trail, Kissimmee, FL 34747

$1,099,000
8
BD
7
BA
3,544
SqFt

Show Photos

Verify your account to unlock exclusive photos, mortgage tools, and more.

List Price
$1,099,000
Status
Active
Days on Market
95
Price Change
▼ $101,000 1783475318
MLS#
O6402383
Property Style
Single Family
Architectural Style
Other
New Construction
Yes
Year Built
2025
Bedrooms
8
Bathrooms
7
Baths Half
1
Living Area
3,544
Lot Size
4,600
Acres
0.11
Total Acreage
0 to less than 1/4
Legal Subdivision Name
Solara Phase 3
MLS Area Major
Kissimmee/Celebration

Property Description

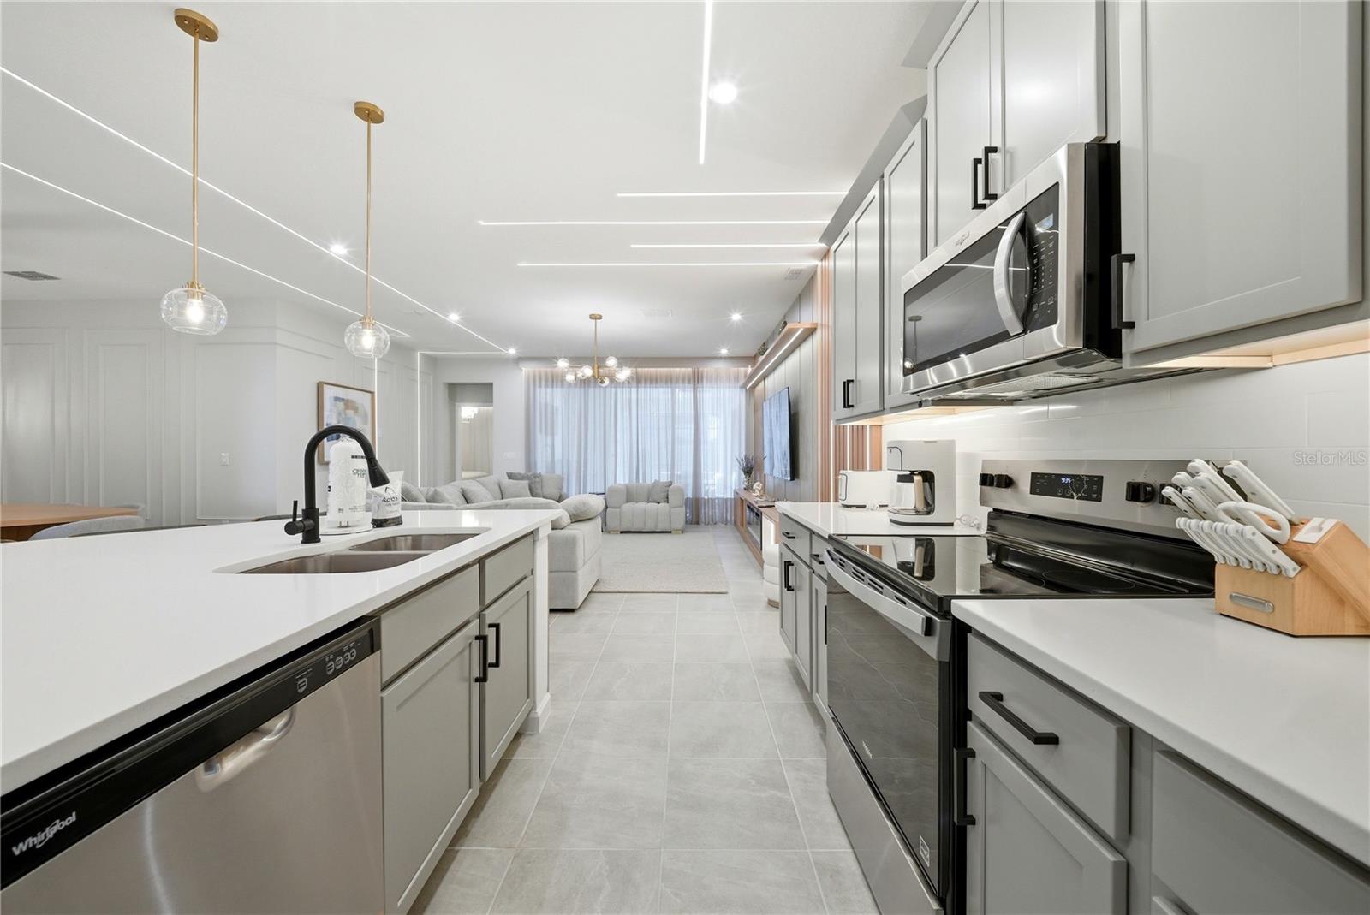
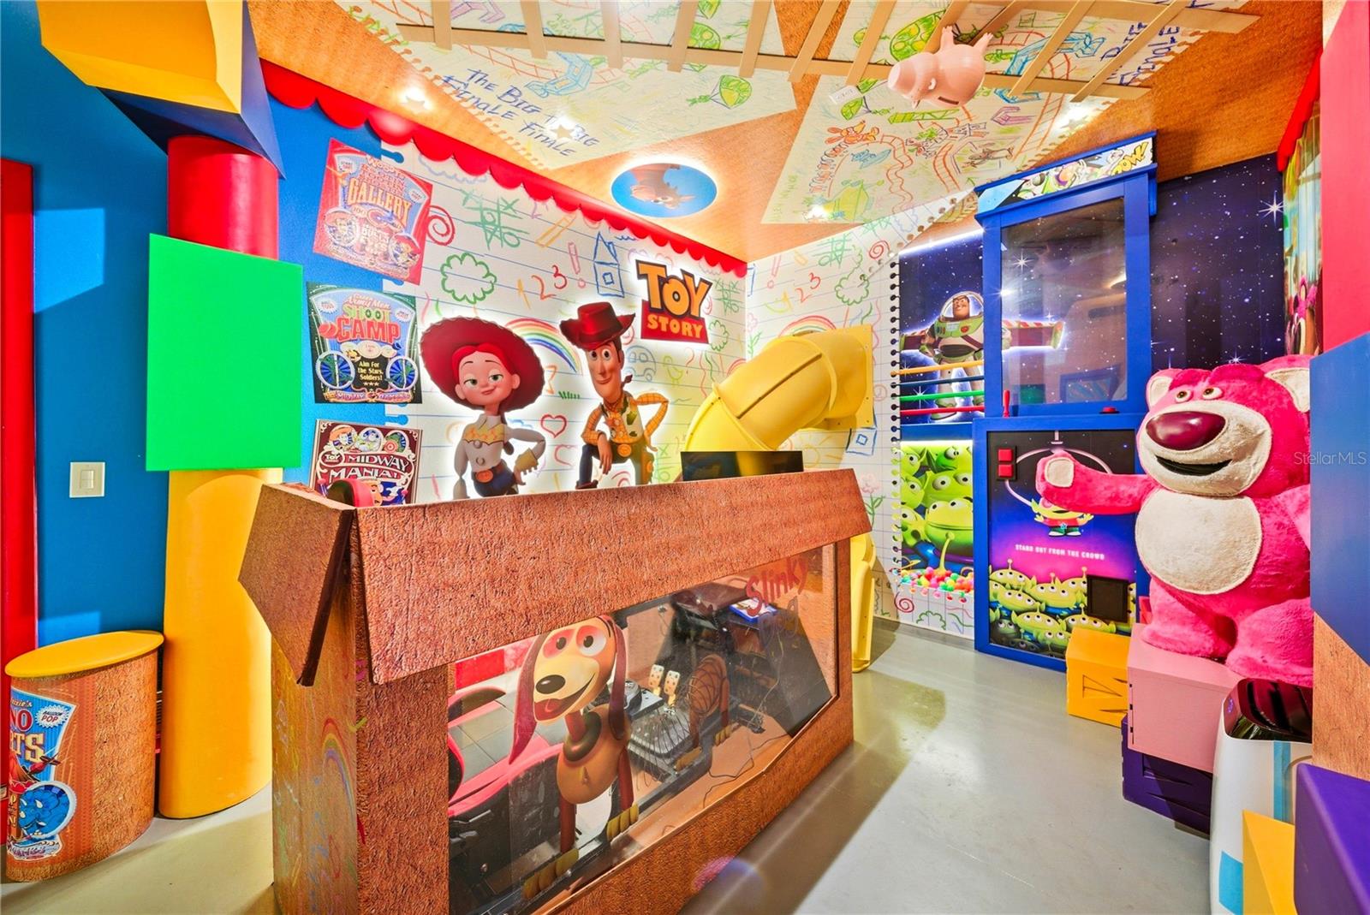
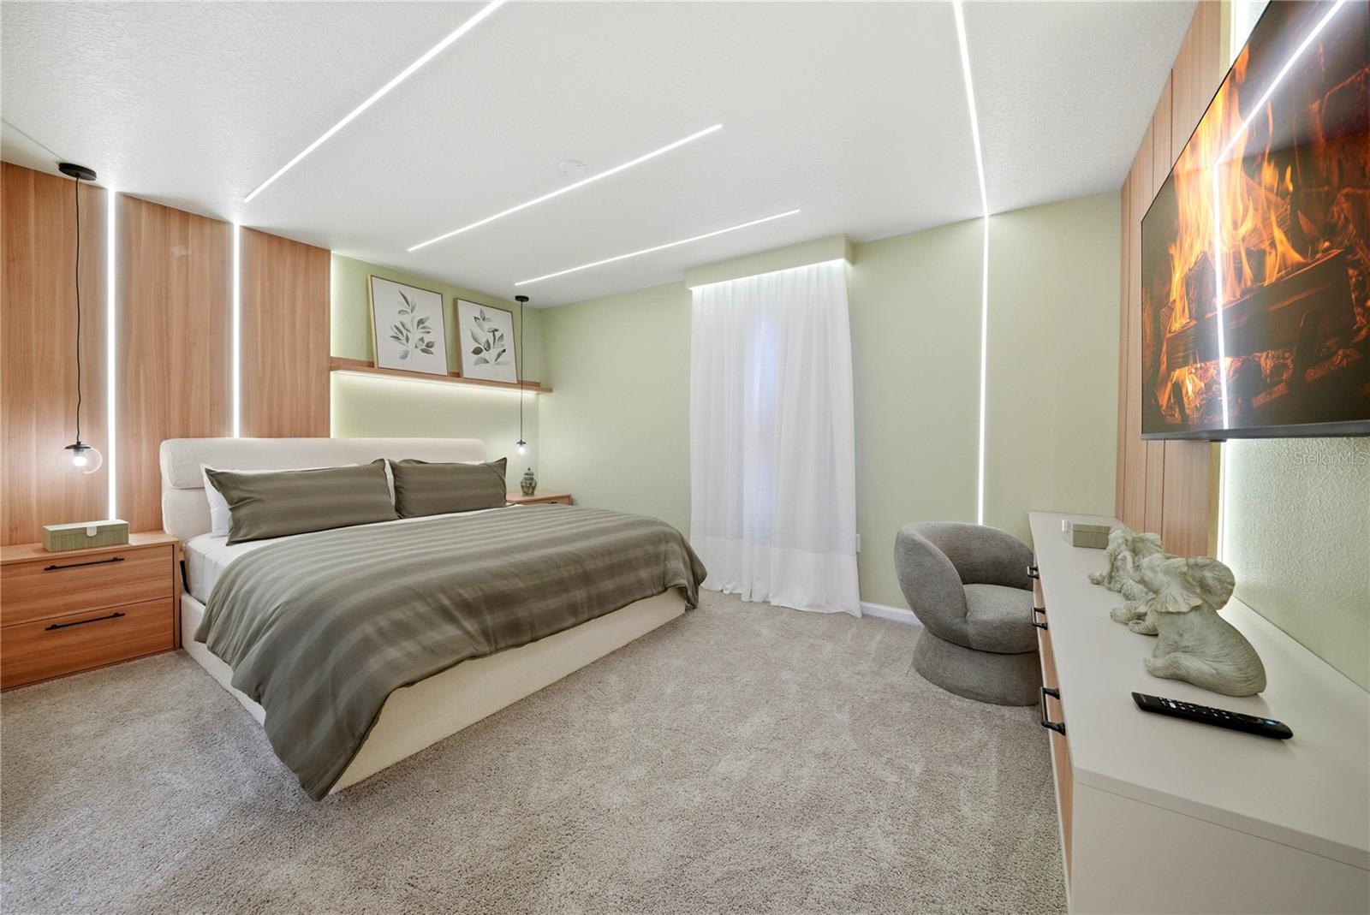
REDUCED PRICE. Enjoy the luxury and excitement with this professionally decorated vacation home PRETTY NEW. 8 BEDROOMS (7 BR + bonus room converted to the 8th BEDROOM), this stunning property already offers an unforgettable experience with beautifully designed interiors and themed rooms that bring a true Theme Park sensation right into your home—perfect for guests of all ages. Whether you’re looking for a HIGH-PERFORMING short-term rental, or a personal getaway, or both, this home checks every box. It’s fully turnkey with immersive themed rooms, access to resort-style amenities, a prime location near world-famous attractions. With spacious living areas, a modern kitchen, and private outdoor space, this home is ideal as a vacation retreat or income-producing investment. Imagine owning your slice of paradise in one of Central Florida’s most sought-after destinations—message now for details or to schedule your private showing and the income rental numbers!

Additional Information

Taxes
$1,351
Minimum Lease
1-7 Days
HOA Fee
$718
HOA Payment Schedule
Monthly
Maintenance Includes
Guard - 24 Hour, Cable TV, Pool, Internet, Maintenance Grounds, Trash
Community Features
Clubhouse, Fitness Center, Gated Community - Guard, Pool, Restaurant, Street Lights, No Deed Restriction
Property Description
Two Story
Zoning
RES
Interior Layout
Eat-in Kitchen, Kitchen/Family Room Combo, Open Floorplan, Primary Bedroom Main Floor, PrimaryBedroom Upstairs, Thermostat, Walk-In Closet(s)
Interior Features
Eat-in Kitchen, Kitchen/Family Room Combo, Open Floorplan, Primary Bedroom Main Floor, PrimaryBedroom Upstairs, Thermostat, Walk-In Closet(s)
Floor
Carpet, Ceramic Tile
Appliances
Dishwasher, Disposal, Dryer, Electric Water Heater, Microwave, Range, Refrigerator, Washer
Utilities
Cable Available, Electricity Available, Electricity Connected, Fire Hydrant, Sewer Available, Sewer Connected, Underground Utilities, Water Connected
Heating
Electric
Air Conditioning
Central Air
Exterior Construction
Block, Stucco
Exterior Features
Sidewalk, Sliding Doors, Sprinkler Metered
Roof
Shingle
Foundation
Slab
Pool
Community, Private
Pool Type
Child Safety Fence, In Ground, Screen Enclosure
Garage Carport
1 Car Garage
Garage Spaces
1
Pets
Allowed
Flood Zone Code
X
Parcel ID
18-25-27-5288-0001-198R
Legal Description
SOLARA PH 3 REPLAT PB 34 PGS 126-129 LOT 198R

Listing courtesy of MS LAND & BUILDING LLC. 407-466-7000

Mortgage Calculator

Amount of Loan
Annual Interest Rate
%
Term of Loan
Years

Does not include any taxes or fees.
Please consult a financial professional.
Calculator source: Real Geeks

StellarMLS is the source of this information via Internet Data Exchange Program. All listing information is deemed reliable but not guaranteed and should be independently verified through personal inspection by appropriate professionals. Listings displayed on this website may be subject to prior sale or removal from sale. Availability of any listing should always be independently verified. Listing information is provided for consumer personal, non-commercial use, solely to identify potential properties for potential purchase. All other use is strictly prohibited and may violate relevant federal and state law. Data last updated on