


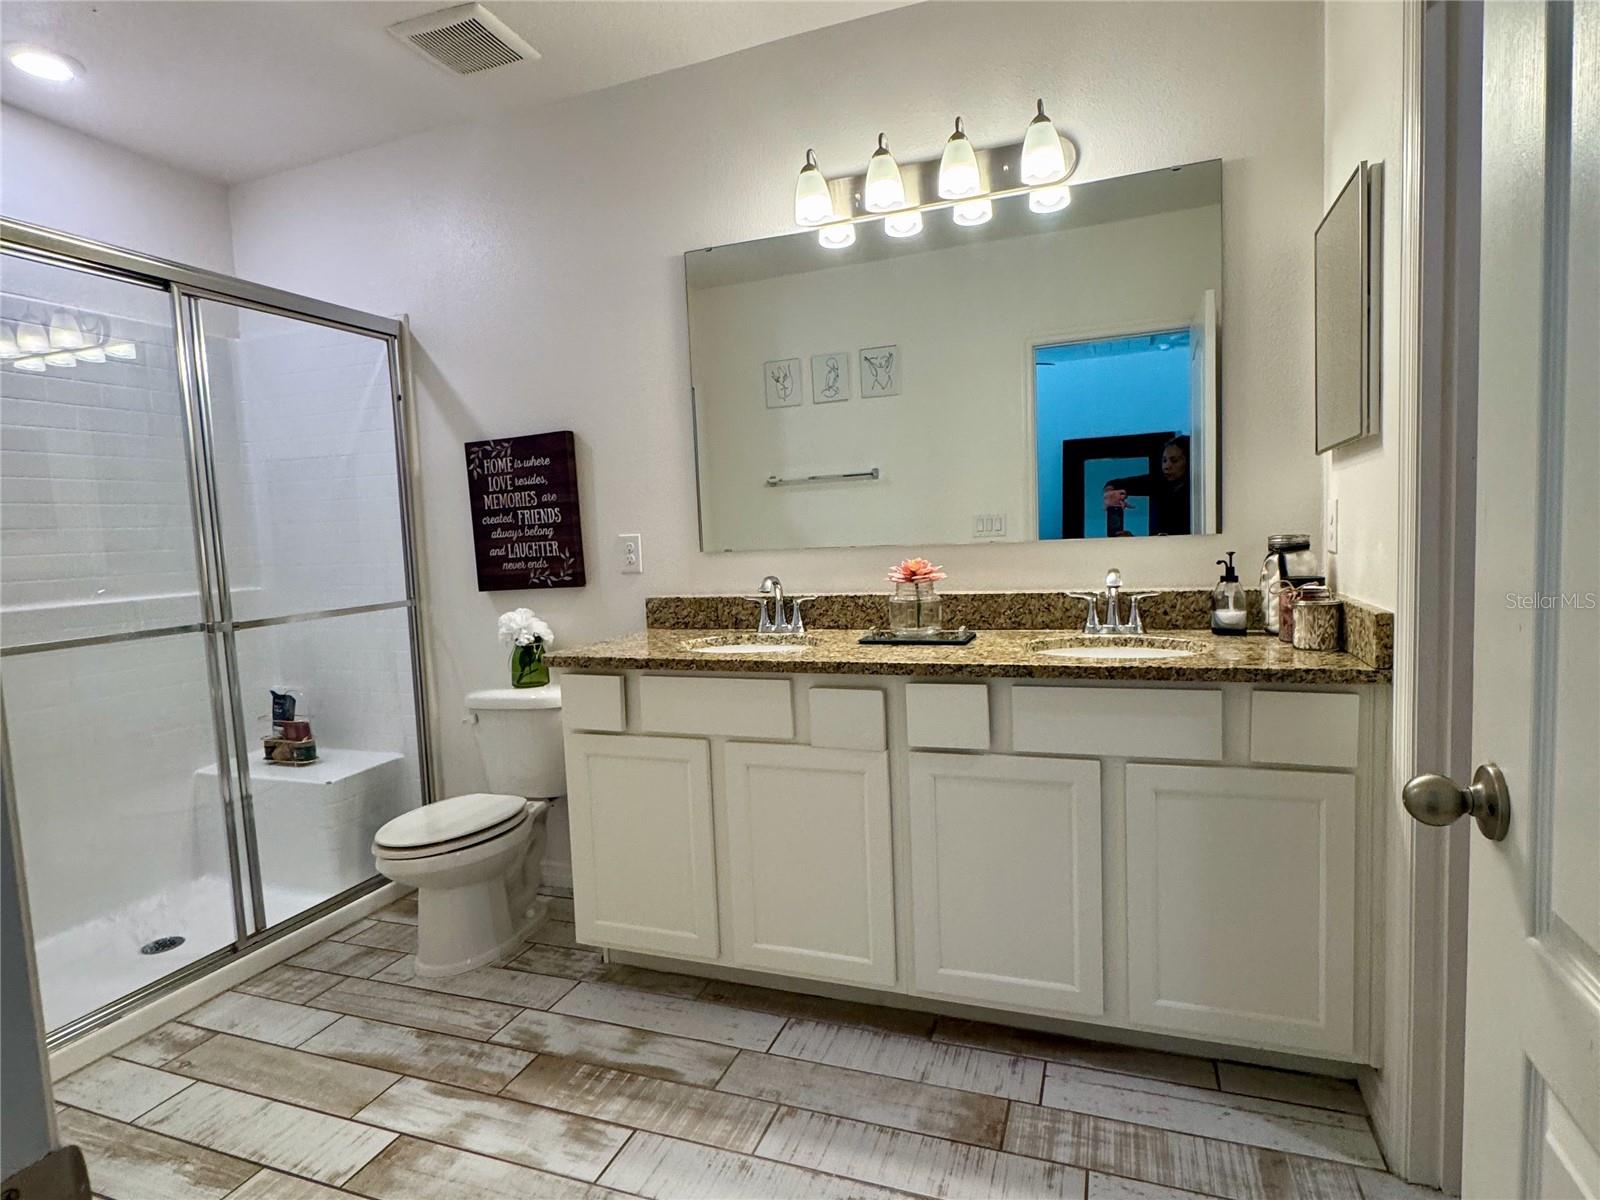


"Best of both worlds! Own this piece of heaven on earth! This meticulously maintained 3-bedroom, 2-bathroom single-family home, built in 2018, offers a perfect blend of modern comfort and peaceful living. The inviting open floorplan connects the kitchen and living areas, featuring high ceilings and solid surface counters, making it an ideal space for meaningful family conversations and entertaining. Natural light pours through windows across the home, creating a cheerful and relaxing atmosphere. Situated on a quiet cul-de-sac in a family-friendly neighborhood, you can enjoy privacy and the tranquility of nature every day. The exterior features durable stucco and an attached 2-car garage for your convenience. Located just minutes from Historic Downtown DeLand, Stetson University, shopping at Walmart and Lowe's, and various local pizzerias, this home provides easy access to everything you need while maintaining a quiet suburban feel. SCHEDULE YOUR SHOWING NOW!"
Listing courtesy of ONE45 REALTY LLC. 407-619-7033
StellarMLS is the source of this information via Internet Data Exchange Program. All listing information is deemed reliable but not guaranteed and should be independently verified through personal inspection by appropriate professionals. Listings displayed on this website may be subject to prior sale or removal from sale. Availability of any listing should always be independently verified. Listing information is provided for consumer personal, non-commercial use, solely to identify potential properties for potential purchase. All other use is strictly prohibited and may violate relevant federal and state law. Data last updated on

/u.realgeeks.media/homesbydidem/panoptic_logo90.png)