


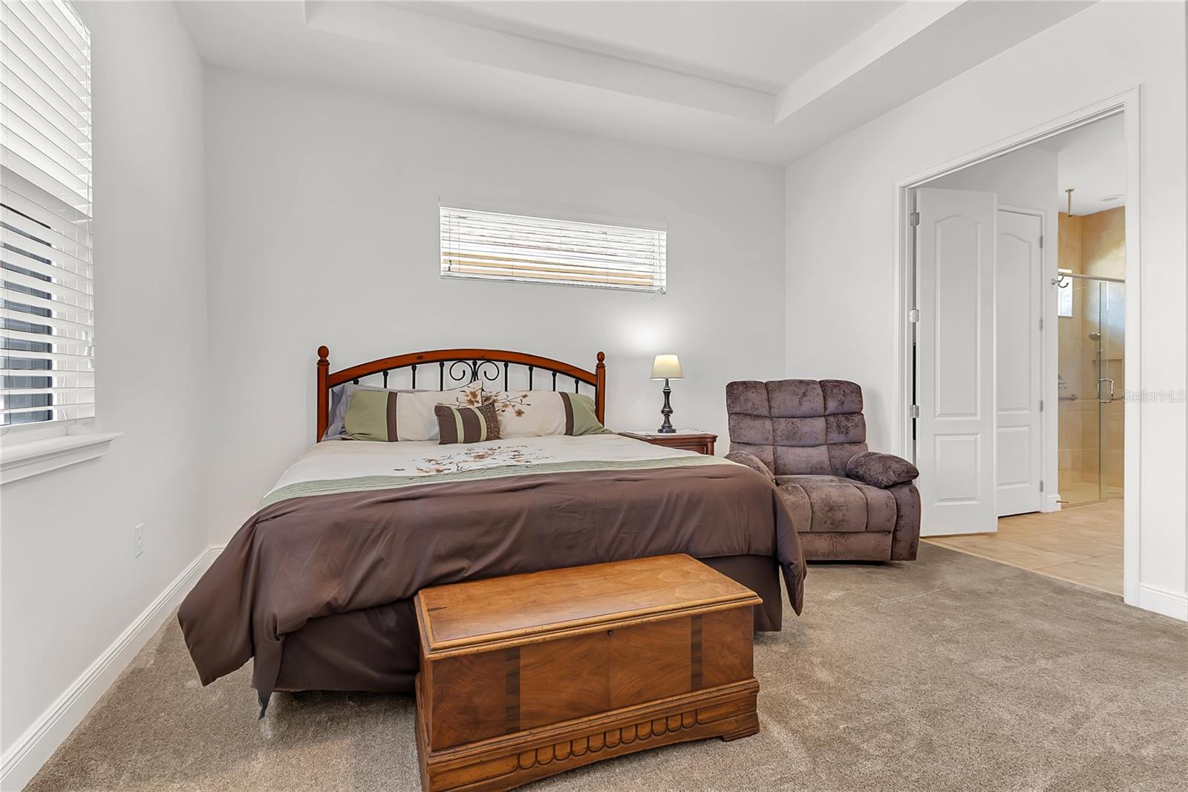


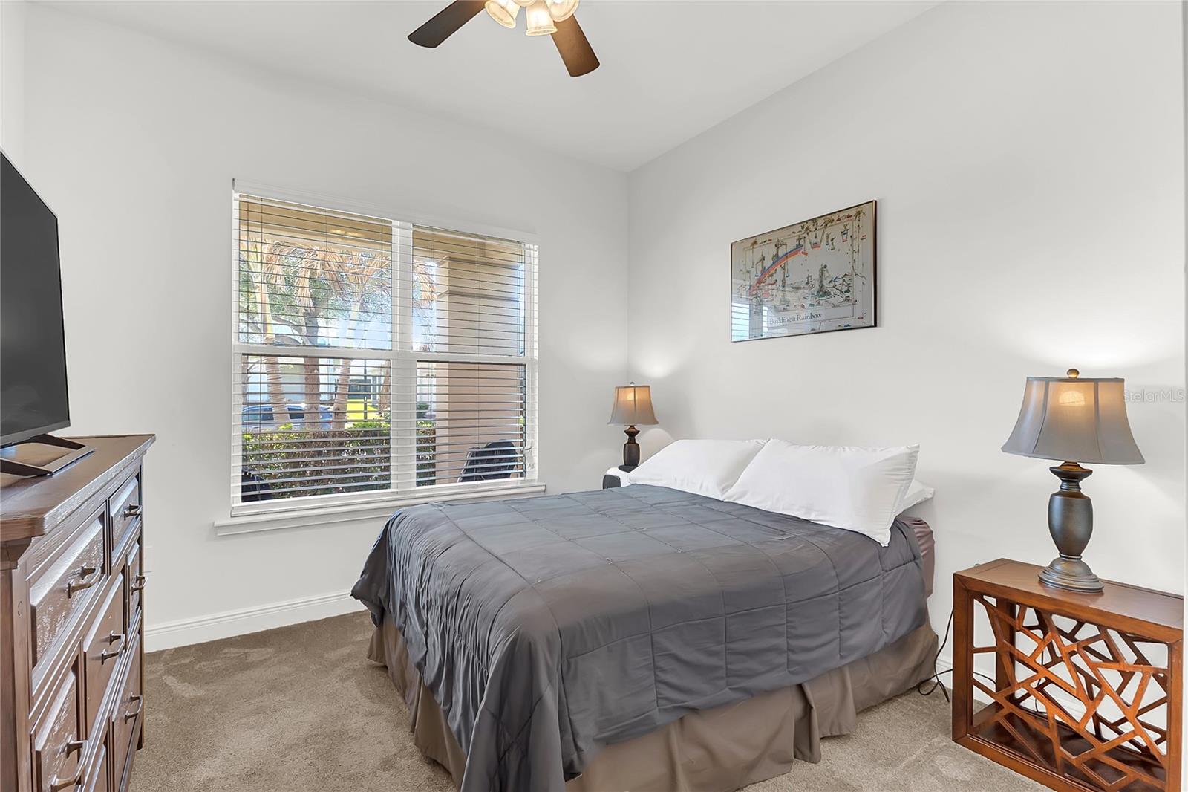
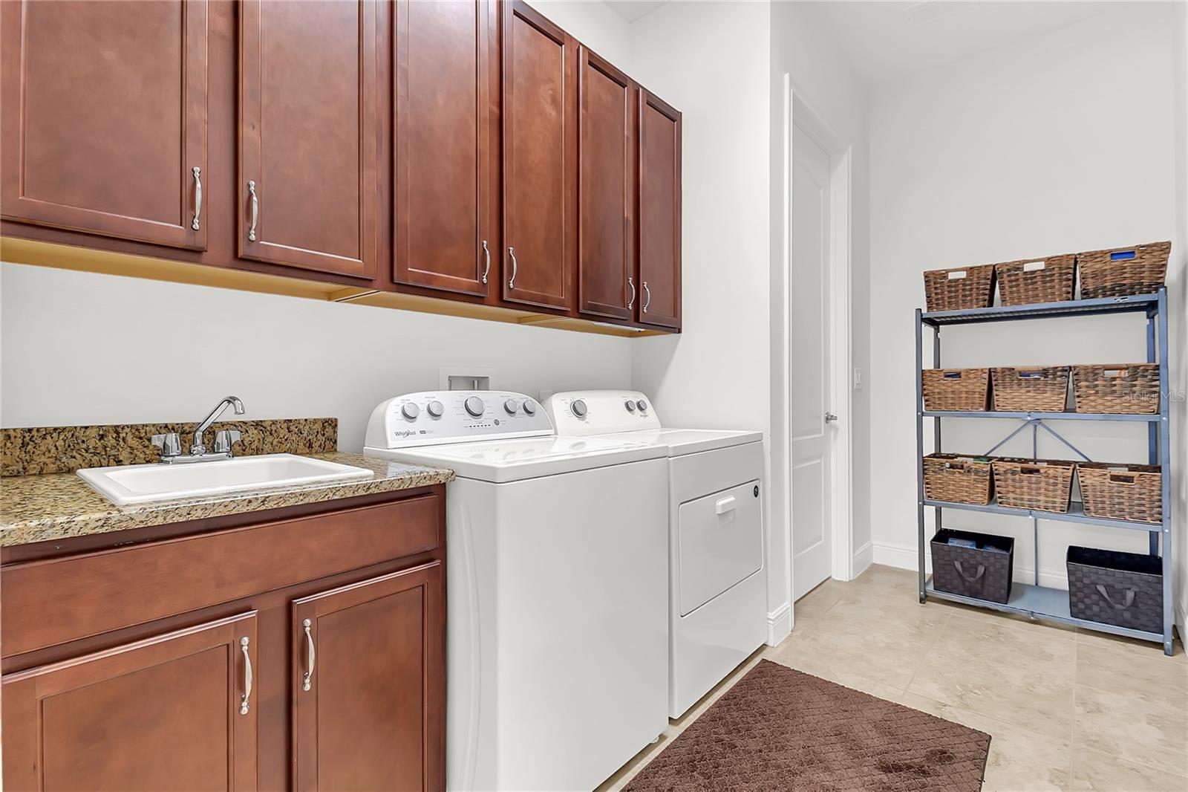


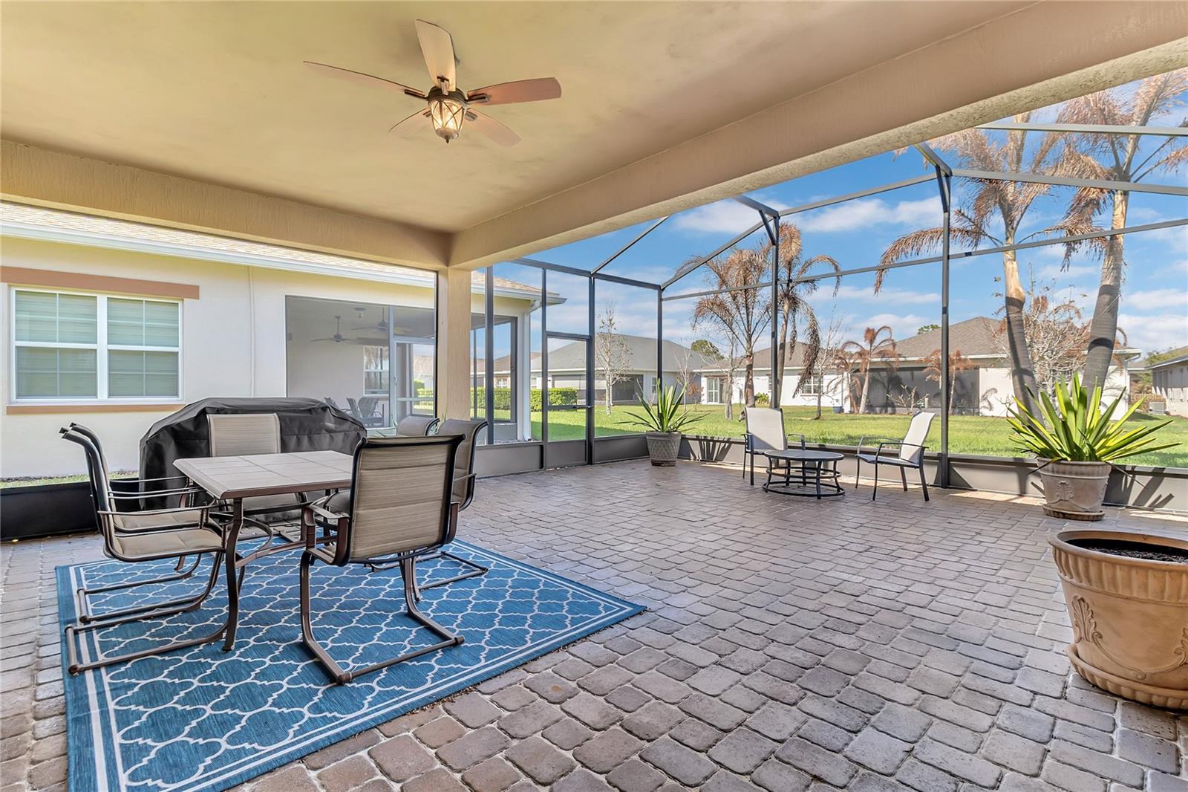


Welcome to elevated, effortless living in the highly sought-after Twin Lakes by Del Webb, where every day feels like a getaway. This beautifully designed 3-bedroom, 2-bath home offers the perfect blend of comfort, style, and low-maintenance living in one of Central Florida’s premier 55+ communities. Step inside to an open, inviting layout featuring extended cabinetry, a custom coffee bar, and a built-in wine fridge—perfect for starting your mornings or unwinding in the evenings. Living room is prewired for surround sound system and the space flows seamlessly out to an extra-large screened-in lanai, creating the ideal setting for entertaining or enjoying peaceful Florida nights. Automatic retractable Garage Screen Here, weekends are truly yours. No lawn maintenance means more time doing what you love, whether that’s relaxing at the resort-style pool, getting energized in the state-of-the-art fitness center, or enjoying a refreshing swim in the lap pool. Take advantage of the community’s private lake with daily boat rentals, or fill your calendar with the endless social activities and events designed to keep you connected and thriving. A restaurant is being built next to the clubhouse and pool. This isn’t just a home—it’s a lifestyle.
Listing courtesy of EXP REALTY LLC. 888-883-8509
StellarMLS is the source of this information via Internet Data Exchange Program. All listing information is deemed reliable but not guaranteed and should be independently verified through personal inspection by appropriate professionals. Listings displayed on this website may be subject to prior sale or removal from sale. Availability of any listing should always be independently verified. Listing information is provided for consumer personal, non-commercial use, solely to identify potential properties for potential purchase. All other use is strictly prohibited and may violate relevant federal and state law. Data last updated on

/u.realgeeks.media/homesbydidem/panoptic_logo90.png)