


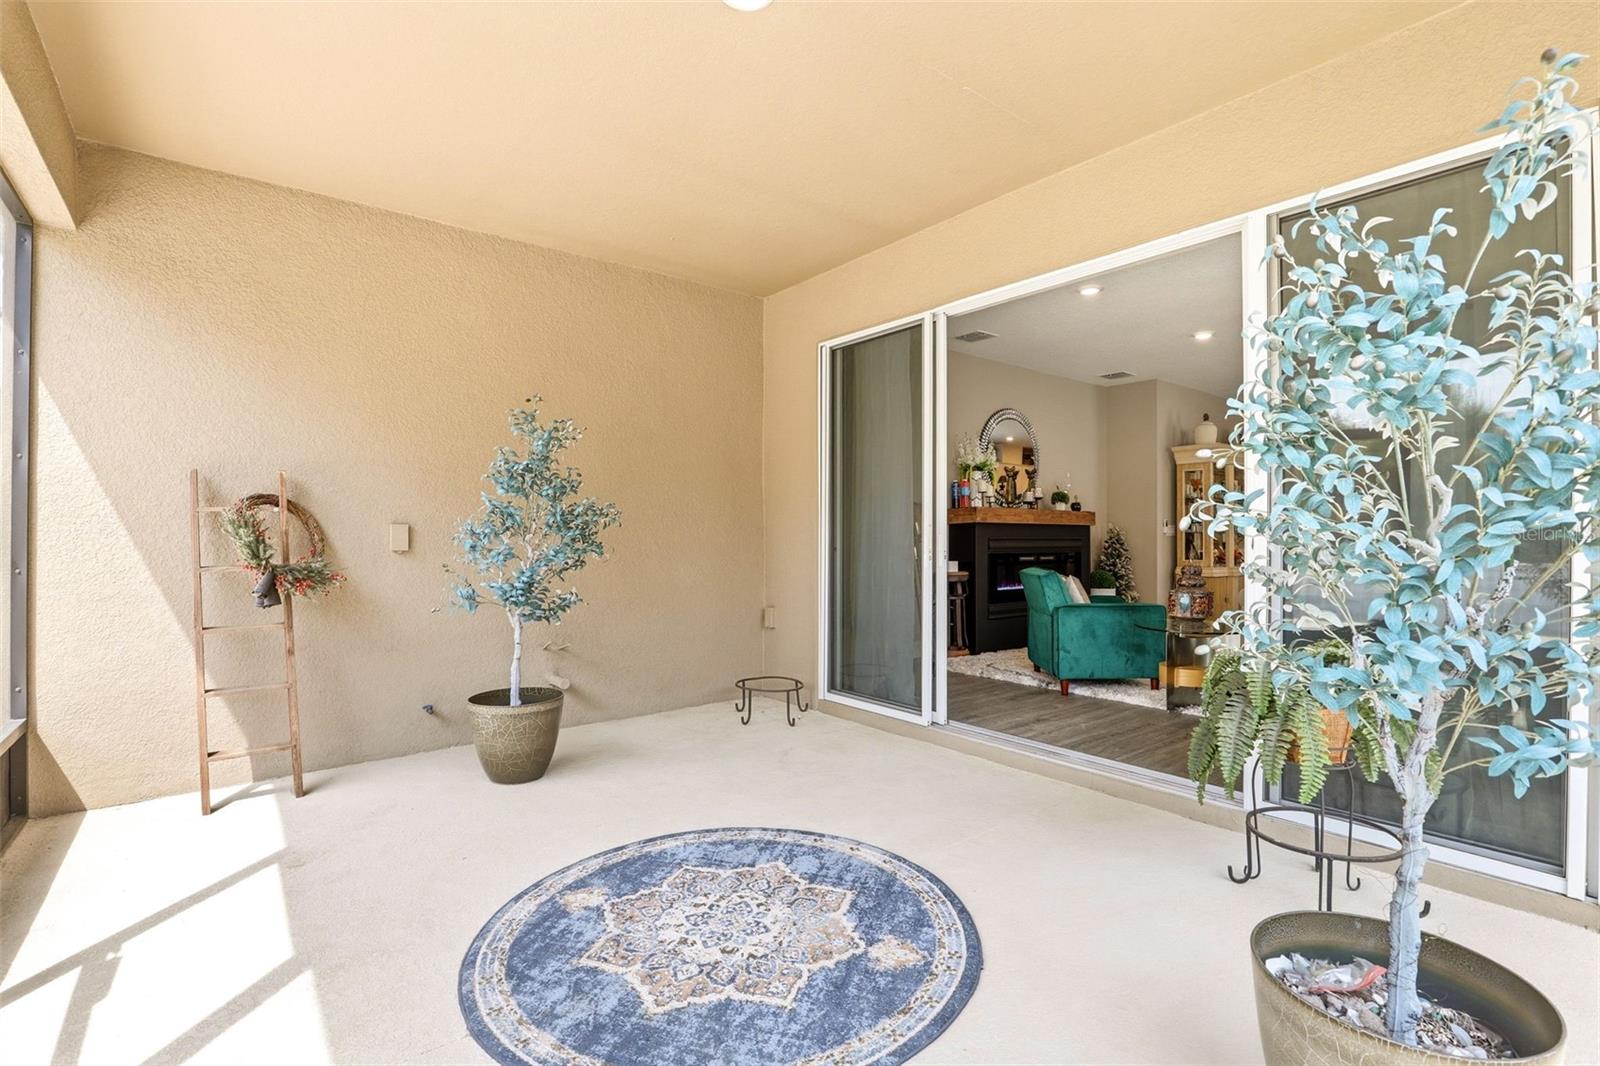


Welcome to 5256 Meadow Song Drive in Okahumpka—where modern elegance meets effortless living. This exceptional 4-bedroom, 2-bath residence shows like new construction and is thoughtfully enhanced with high-end upgrades that blend comfort and style. From the moment you enter, you’re greeted by a light-filled, open-concept layout that seamlessly blends sophistication and functionality. The main living space is anchored by a custom-built-in fireplace, creating a striking focal point and an inviting atmosphere perfect for both intimate evenings and upscale entertaining. The heart of the home flows beautifully into the dining and kitchen areas, offering a refined yet comfortable space ideal for hosting and everyday living. Step outside to your private outdoor retreat—complete with a screened enclosure and an expansive 18x24 extended concrete patio, thoughtfully designed for year-round elevated outdoor entertaining, dining, and relaxation. Each bedroom offers generous space and versatility, while the primary suite provides a serene escape with privacy and comfort. This is more than a home—it’s a lifestyle upgrade that offers the look and feel of new construction without the wait. Ideally located with convenient access to major roadways, shopping, and dining, this home delivers both accessibility and a tranquil residential setting.
Listing courtesy of GRAYBILL REALTY AND ASSOCIATES LLC. 800-576-0918
StellarMLS is the source of this information via Internet Data Exchange Program. All listing information is deemed reliable but not guaranteed and should be independently verified through personal inspection by appropriate professionals. Listings displayed on this website may be subject to prior sale or removal from sale. Availability of any listing should always be independently verified. Listing information is provided for consumer personal, non-commercial use, solely to identify potential properties for potential purchase. All other use is strictly prohibited and may violate relevant federal and state law. Data last updated on

/u.realgeeks.media/homesbydidem/panoptic_logo90.png)