


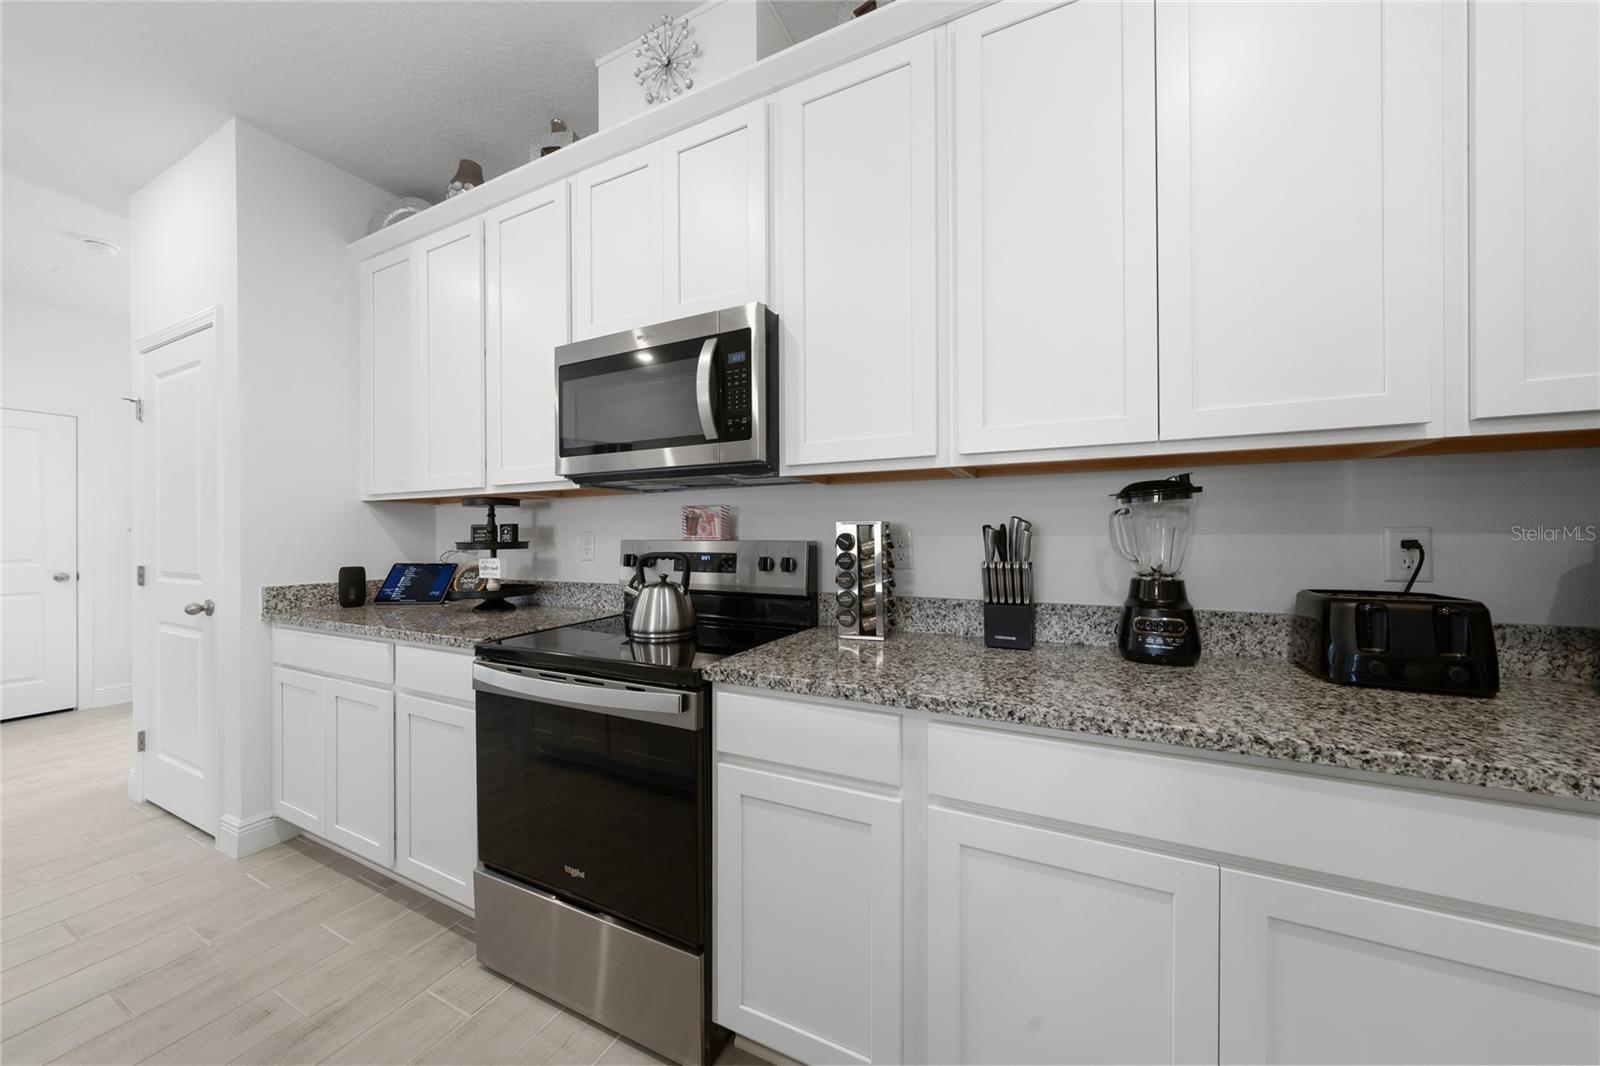


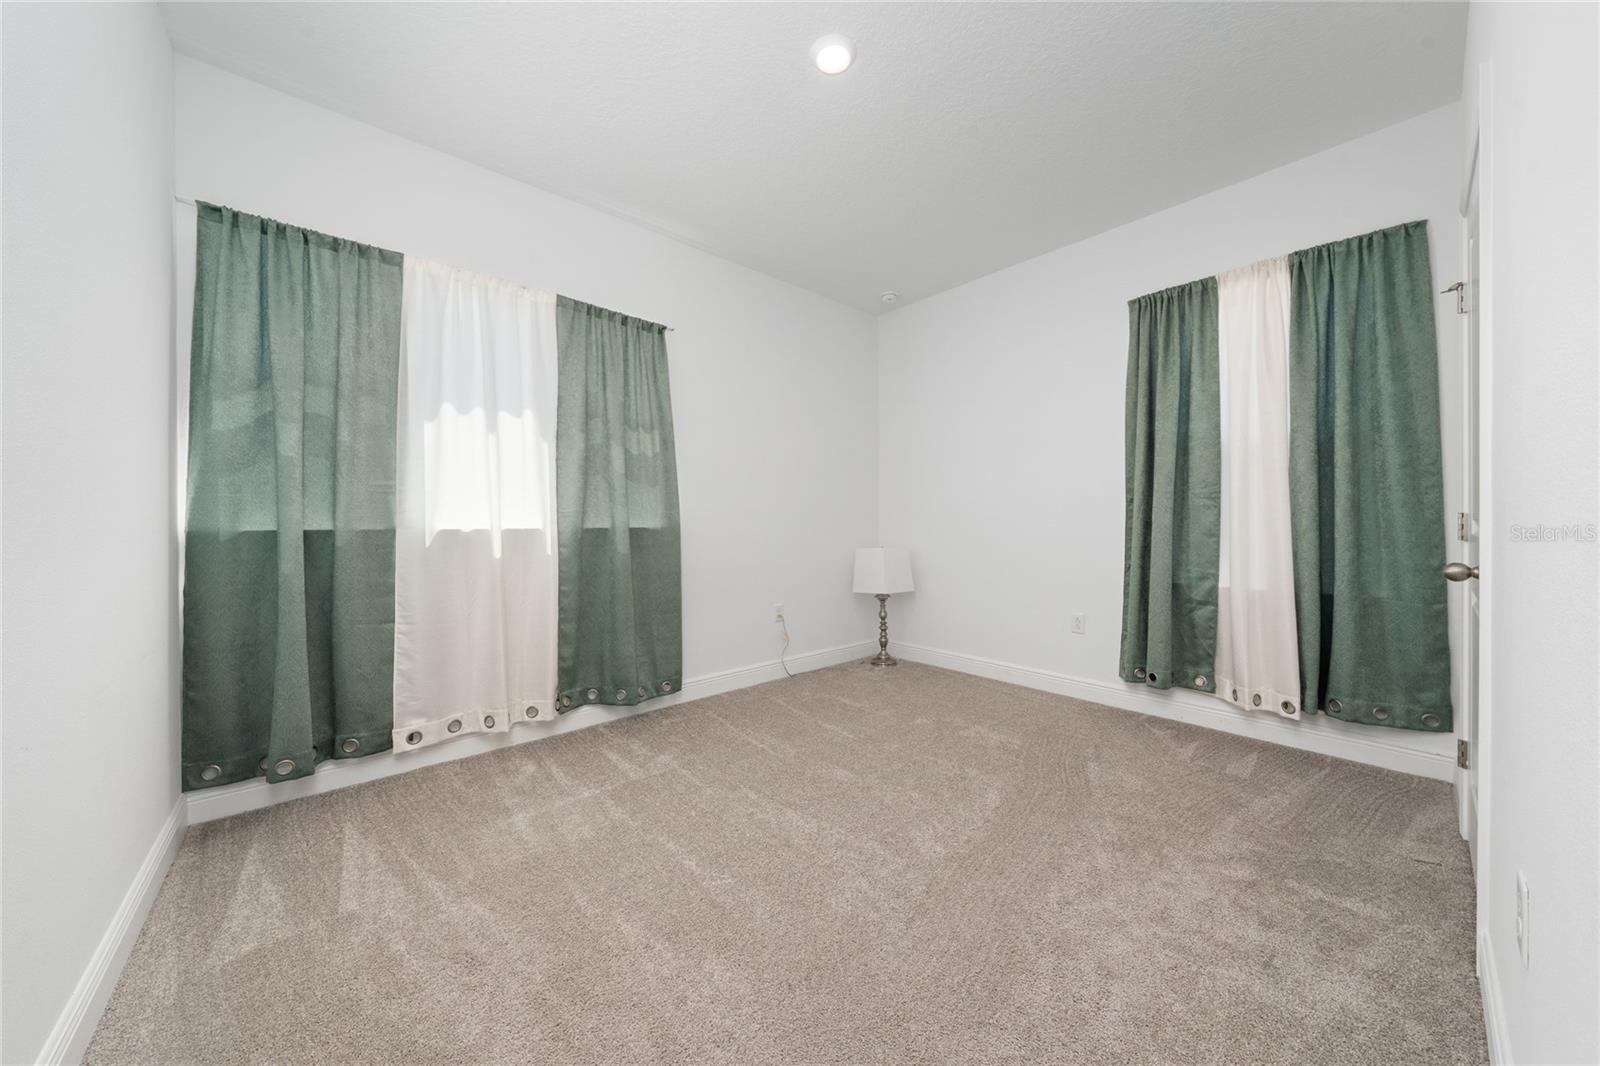


Welcome to Your Dream Home in the Highly Desirable Minneola Hills Community! Be the very first to live in this beautifully designed 2024-built home offering the perfect combination of modern style, thoughtful layout, and everyday comfort. This spacious 4-bedroom, 2.5-bathroom residence with a versatile loft provides plenty of room for relaxing, entertaining, and creating lasting memories. From the moment you walk in, you'll appreciate the open-concept floor plan filled with natural light and contemporary finishes throughout. The heart of the home is the gourmet kitchen, featuring elegant Quartz countertops, 42-inch cabinetry, and sleek stainless steel appliances—perfect for cooking, hosting, and gathering with family and friends. The primary suite is conveniently located on the first floor, offering privacy and ease of access. This tranquil retreat features a spacious layout and a spa-inspired bathroom designed for comfort and relaxation. Upstairs, you’ll find three generously sized bedrooms plus a versatile loft, ideal for a second living room, home office, playroom, or media space—giving you flexibility to fit your lifestyle. Step outside and imagine creating your own outdoor oasis while enjoying the peaceful surroundings of Minneola Hills, one of the area's fastest-growing and most sought-after communities. Located just minutes from shopping, dining, major highways, and beautiful Central Florida lakes, this home offers the perfect balance of convenience and tranquility. ? Highlights Include: • Brand-new 2024 construction • 4 bedrooms | 2.5 bathrooms | spacious loft • Primary suite on the first floor • Modern kitchen with Quartz countertops & 42" cabinets • Stainless steel appliances • Open and bright floor plan • Located in the desirable Minneola Hills community This is your opportunity to enjoy the comfort of a brand-new home with modern finishes and a layout designed for today’s lifestyle. A fresh start awaits — welcome home!
Listing courtesy of MY REALTY GROUP, LLC.. 786-847-7421
StellarMLS is the source of this information via Internet Data Exchange Program. All listing information is deemed reliable but not guaranteed and should be independently verified through personal inspection by appropriate professionals. Listings displayed on this website may be subject to prior sale or removal from sale. Availability of any listing should always be independently verified. Listing information is provided for consumer personal, non-commercial use, solely to identify potential properties for potential purchase. All other use is strictly prohibited and may violate relevant federal and state law. Data last updated on

/u.realgeeks.media/homesbydidem/panoptic_logo90.png)