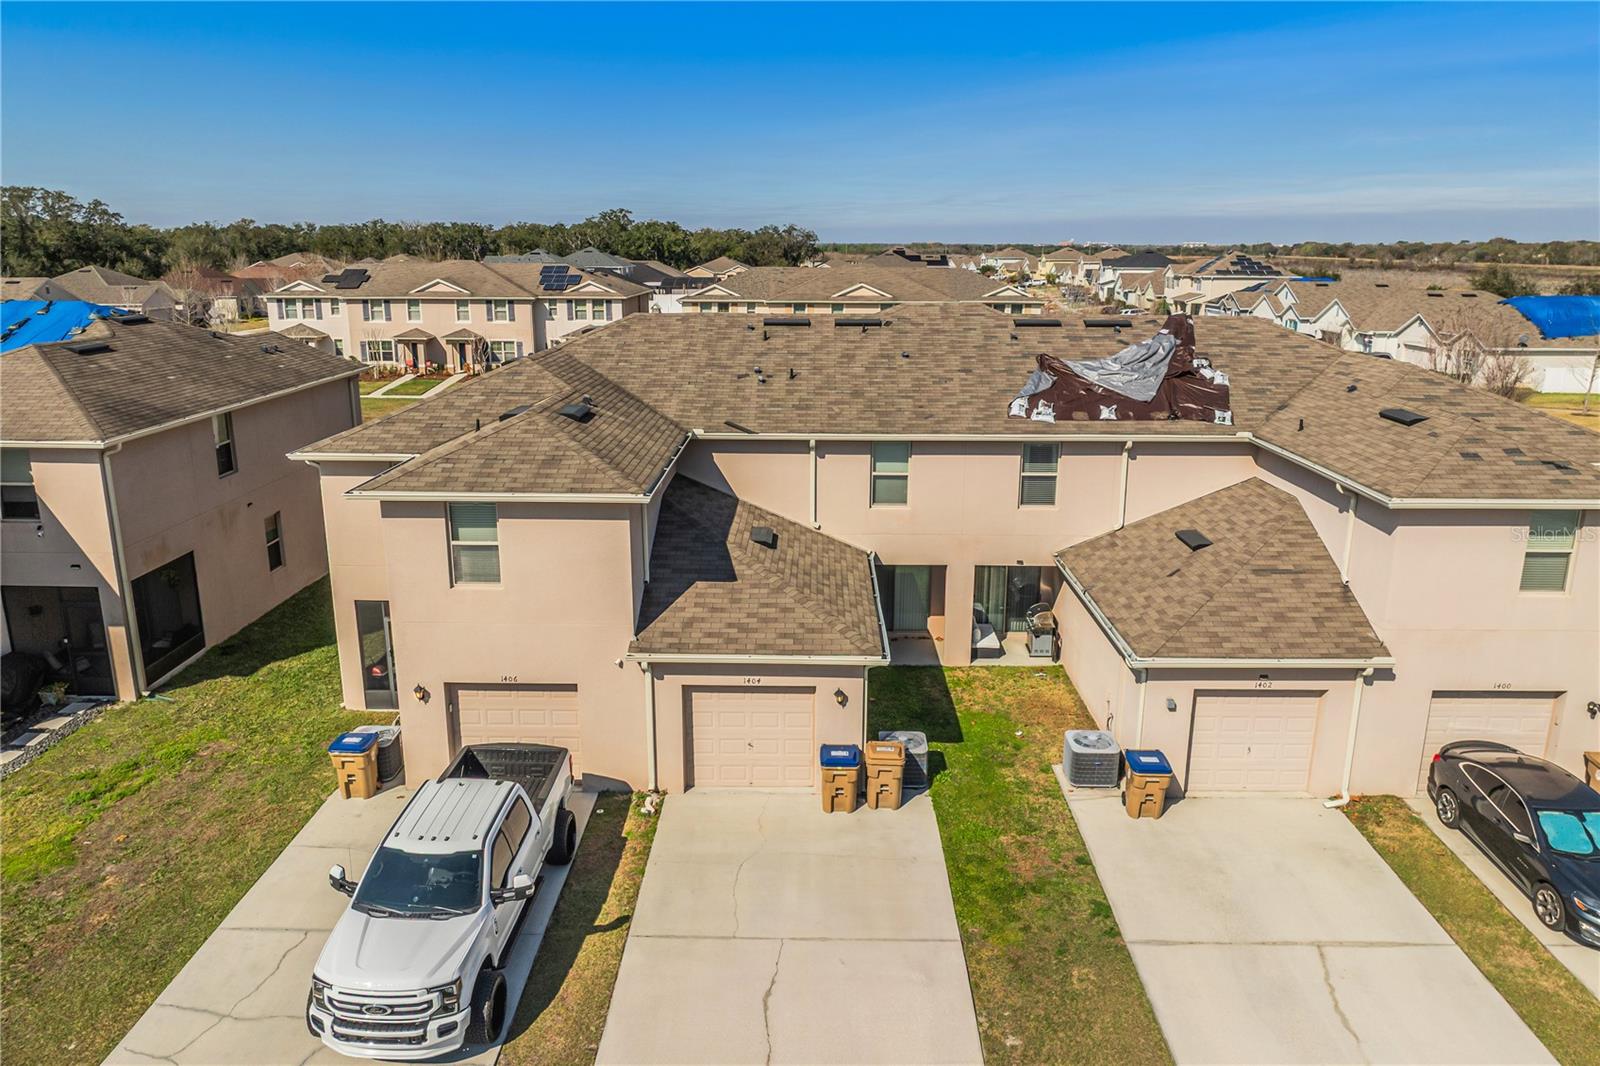
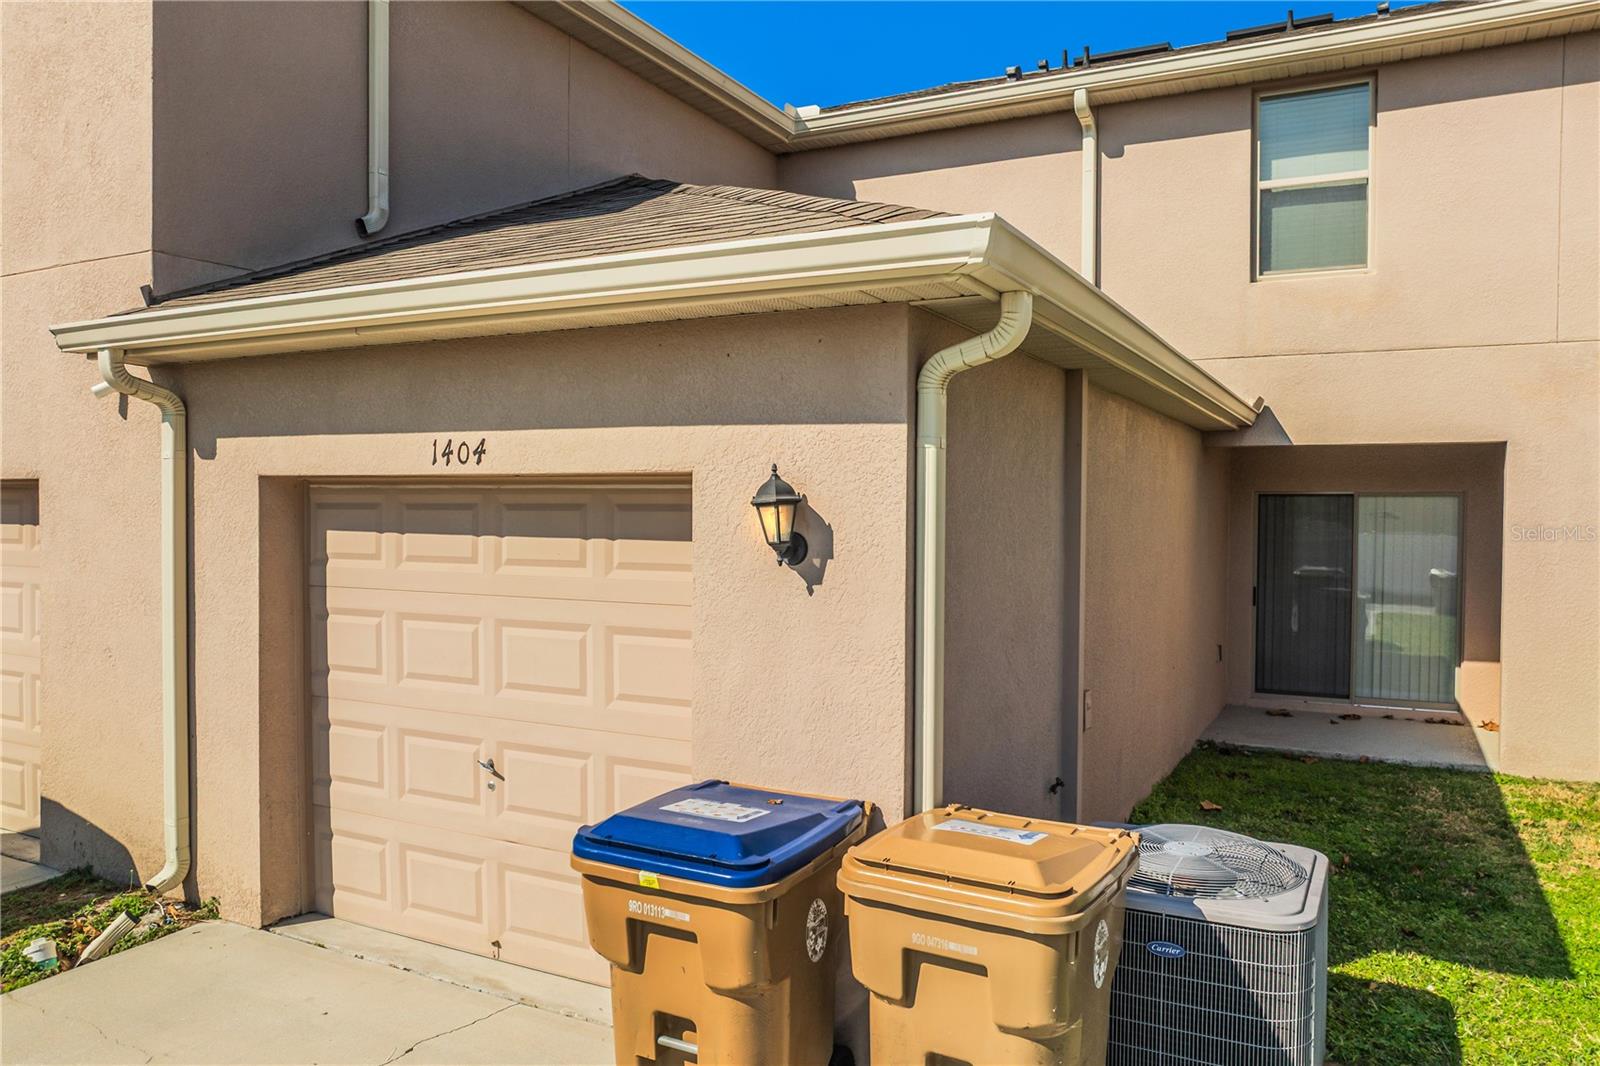
1404 Dusty Stone Lane, Kissimmee, FL 34744

$312,990
3
BD
3
BA
1,624
SqFt

Show Photos

Verify your account to unlock exclusive photos, mortgage tools, and more.

List Price
$312,990
Status
Active
Days on Market
145
Price Change
▼ $4,000 1782505597
MLS#
O6387862
Property Style
Townhouse
Year Built
2017
Bedrooms
3
Bathrooms
3
Baths Half
1
Living Area
1,624
Lot Size
2,614
Acres
0.06
Total Acreage
0 to less than 1/4
Building Name
2
Legal Subdivision Name
Kindred Ph 1a & 1b
MLS Area Major
Kissimmee

Property Description

SELLER MOTIVATED!! This beautiful townhome offers resort-style living within the Kindred community. The property features new flooring upstairs and has been freshly painted. Upgraded tile covers both the first and second floors, complemented by granite countertops in the kitchen. An oversized driveway and attached single-car garage provide ample parking. Residents of the neighborhood enjoy exceptional amenities, including a beach-entry pool, splash pad, fitness center, tennis court, multiple tot lots, clubhouse, walking trails, and additional features. The home is conveniently located near Route 192 and the Turnpike, minutes from downtown Kissimmee, Neo City, Lake Nona/Medical City, and Orlando International Airport.

Additional Information

Taxes
$5720
Taxes
$1,230
Minimum Lease
1-2 Years
Hoa Fee
$95
HOA Payment Schedule
Monthly
Maintenance Includes
Pool, Pest Control
Community Features
Clubhouse, Community Mailbox, Dog Park, Fitness Center, Park, Playground, Pool, Sidewalks, Tennis Court(s), Street Lights, No Deed Restriction
Property Description
Two Story
Zoning
PUD
Interior Layout
Open Floorplan, Walk-In Closet(s)
Interior Features
Open Floorplan, Walk-In Closet(s)
Floor
Tile
Appliances
Dishwasher, Disposal, Dryer, Microwave, Refrigerator, Washer
Utilities
Cable Available, Sewer Connected, Water Connected
Heating
Electric
Air Conditioning
Central Air
Exterior Construction
Concrete, Stucco
Exterior Features
Lighting, Sidewalk, Sliding Doors
Roof
Shingle
Foundation
Slab
Pool
Community
Garage Carport
1 Car Garage
Garage Spaces
1
Garage Dimensions
11x20
Elementary School
Neptune Elementary
Middle School
Neptune Middle (6-8)
High School
Gateway High School (9 12)
Pets
Allowed
Flood Zone Code
X*
Parcel ID
36-25-29-3606-0001-1550
Legal Description
KINDRED PH 1A & 1B PB 24 PG 8-16 LOT 155

Listing courtesy of HOME WISE REALTY GROUP, INC.. 407-712-2000

Mortgage Calculator

Amount of Loan
Annual Interest Rate
%
Term of Loan
Years

Does not include any taxes or fees.
Please consult a financial professional.
Calculator source: Real Geeks

StellarMLS is the source of this information via Internet Data Exchange Program. All listing information is deemed reliable but not guaranteed and should be independently verified through personal inspection by appropriate professionals. Listings displayed on this website may be subject to prior sale or removal from sale. Availability of any listing should always be independently verified. Listing information is provided for consumer personal, non-commercial use, solely to identify potential properties for potential purchase. All other use is strictly prohibited and may violate relevant federal and state law. Data last updated on