


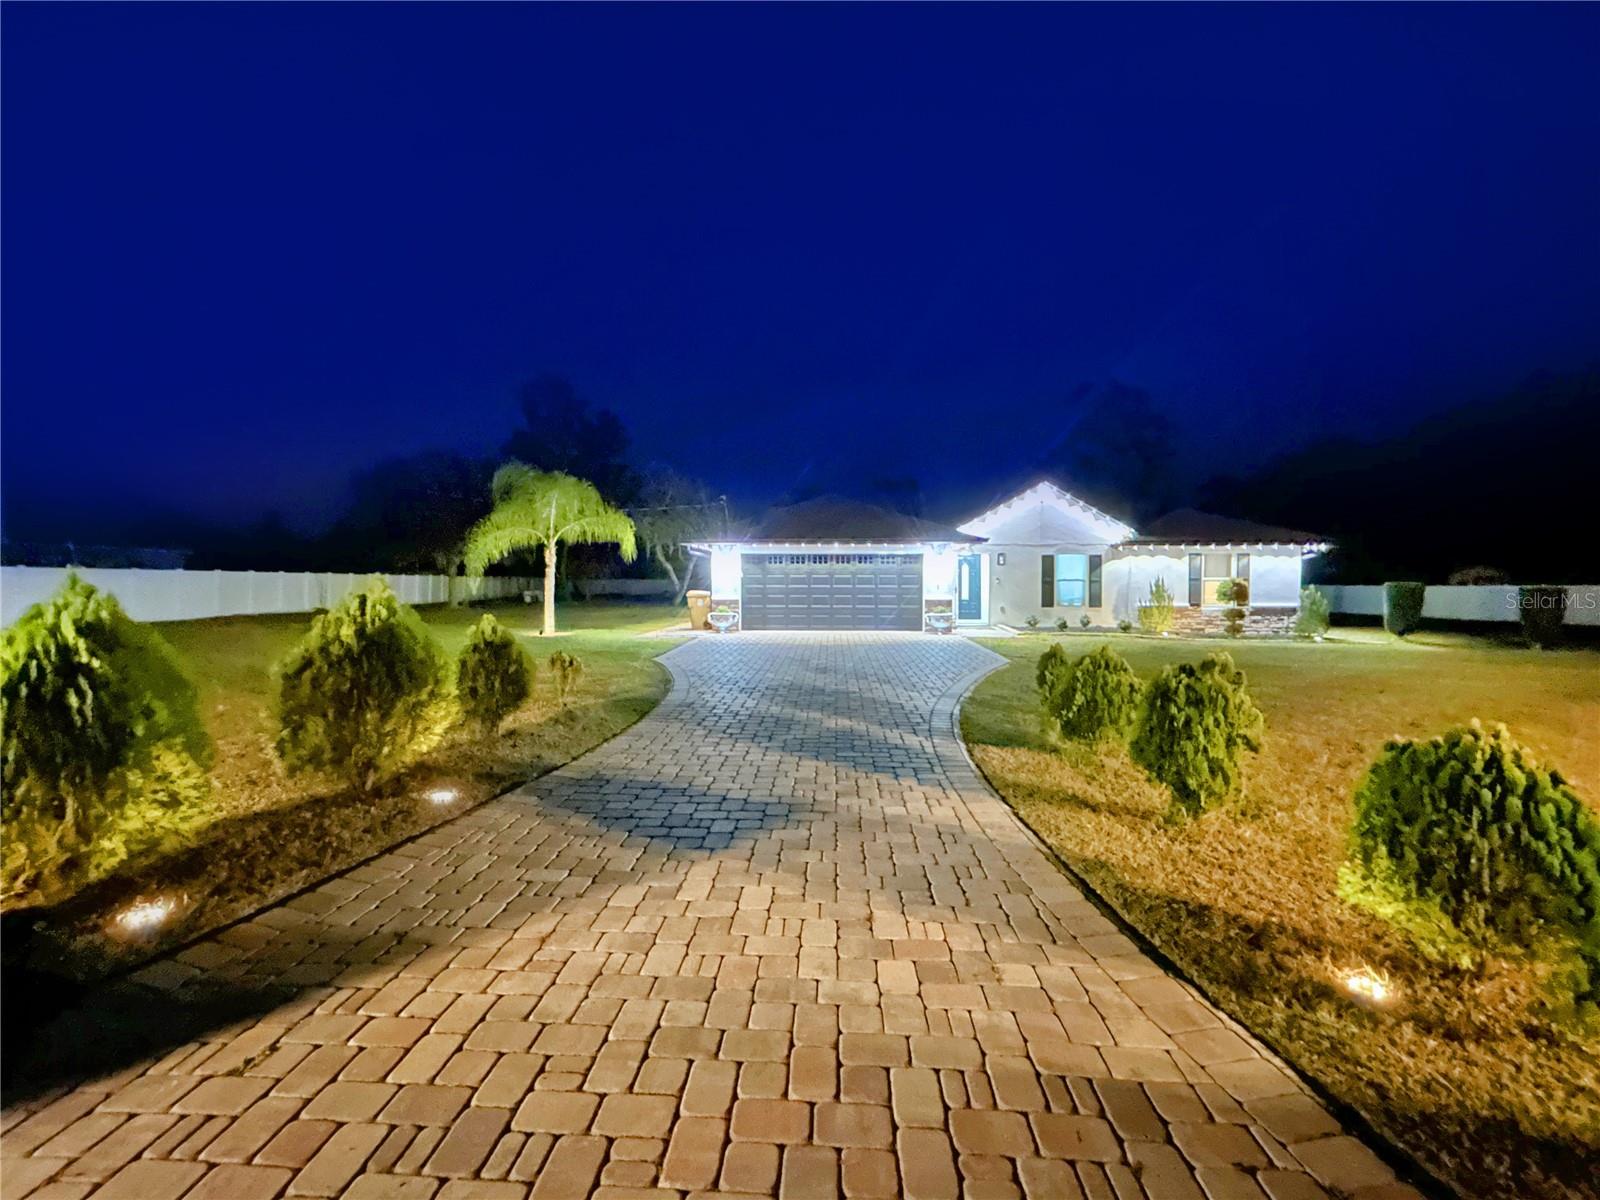


Welcome to your peaceful retreat on Bay Lake Ranch! The fully remolded home sits on 1.05 acres providing plenty of room to enjoy the outdoors and privacy. The four-bedroom, two bath home is fully remodeled and has a pool with a covered patio in the back. Perfect for the warm Florida days. The kitchen has top of the line upgraded appliances, premium cabinets and luxury quartz counter tops, with an oversized island that provides seating for four. Throughout the home you will find luxury vinyl flooring, recessed lighting, and upgraded light fixtures along with ceiling fans. It includes beautifully remodeled bathrooms with glass showers and spectacular vanities. This home provides all the bells and whistles, inside and out, you will find custom finishes and high-quality craftsmanship. Outside you have an acre of land, great for parking camper, RV, Boat or any type of trailer. This home is located on quiet cul-de-sac and is completely fenced in with two gates for entrance. Remember NO HOA and NO CDD in this community. BAY LAKE RANCH is a highly sought after community, boasting beautiful custom homes and peaceful country living! Only Minutes to Melbourne Beach and major roadways making easy access to all the Central Florida attractions! 30 minutes to Lake Nona Medical City! Close to schools, restaurants and shopping!
Listing courtesy of NB ELITE REALTY. 844-444-6237
StellarMLS is the source of this information via Internet Data Exchange Program. All listing information is deemed reliable but not guaranteed and should be independently verified through personal inspection by appropriate professionals. Listings displayed on this website may be subject to prior sale or removal from sale. Availability of any listing should always be independently verified. Listing information is provided for consumer personal, non-commercial use, solely to identify potential properties for potential purchase. All other use is strictly prohibited and may violate relevant federal and state law. Data last updated on

/u.realgeeks.media/homesbydidem/panoptic_logo90.png)