


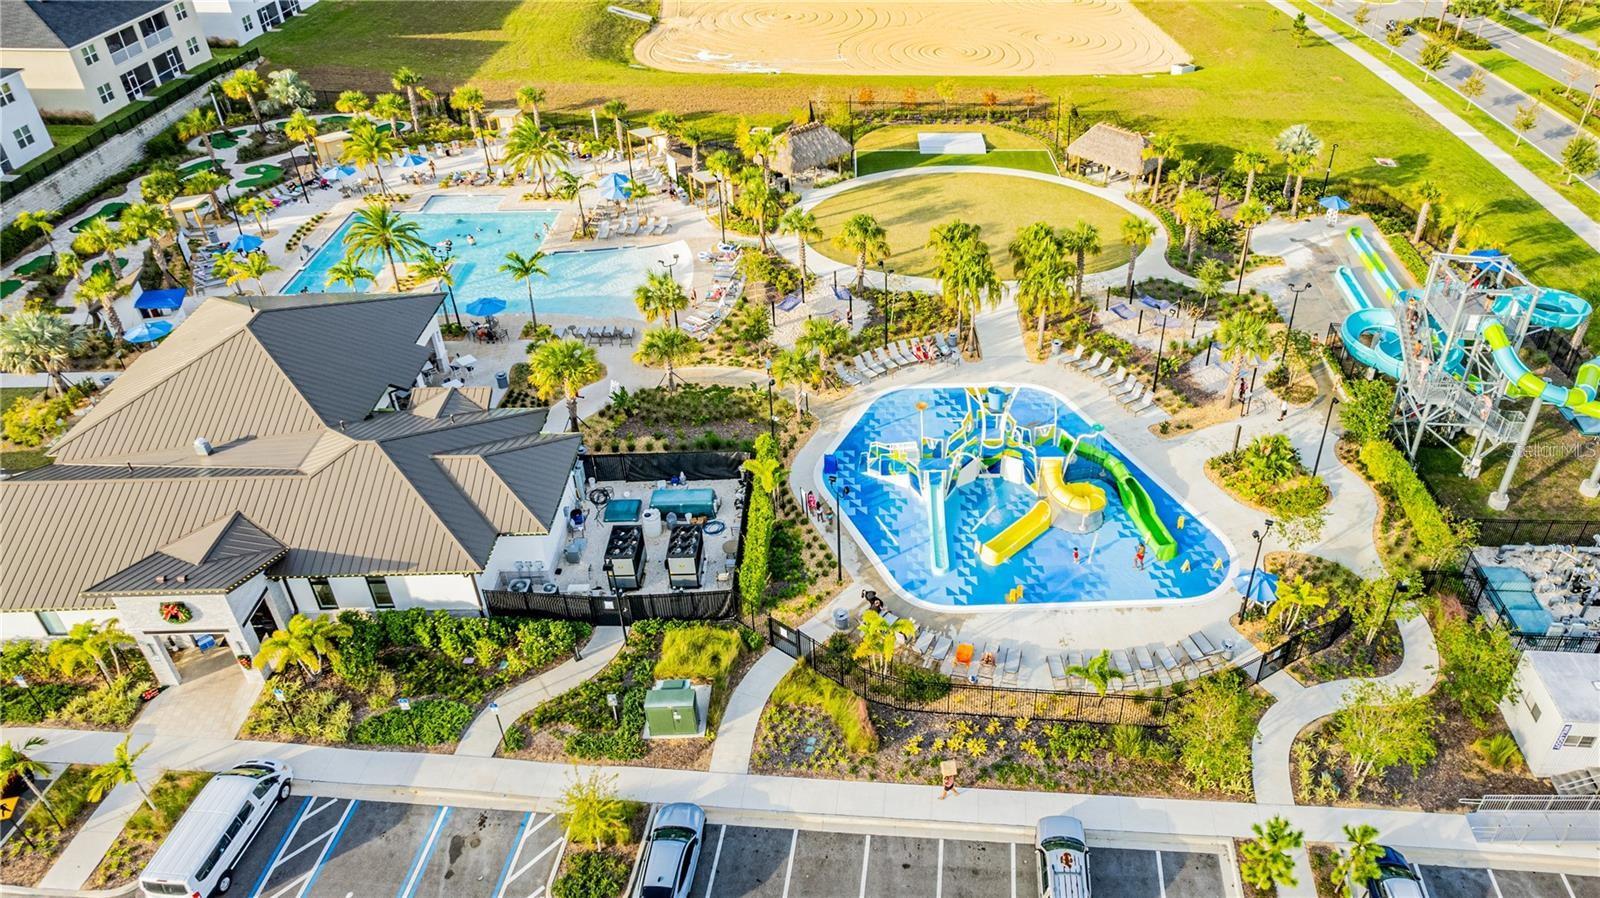


Beautiful vacation home located in the highly desirable ChampionsGate. This stunning 4-bedroom, 3-bathroom townhouse is professionally decorated with luxury finishes and furnishings, offering the perfect blend of comfort and style. The home features one bedroom on the first floor and three bedrooms on the second floor, including a spacious primary suite. The open-concept floor plan seamlessly connects the kitchen, dining, and family room, creating an ideal space for entertaining and relaxing. The modern kitchen showcases stylish finishes, a large center island, and top-of-the-line appliances, including a washer and dryer. Enjoy the private outdoor area with your own pool, perfect for relaxing after a day at the parks. The property is also just a short walk from the renowned Oasis Club at ChampionsGate clubhouse and water park. Residents and guests of ChampionsGate enjoy resort-style amenities including an 18-hole golf course, a 14,000-square-foot clubhouse, restaurant and bar, movie theater, fitness center, aerobics studio, spa, game room, resort-style pools, lazy river, and splash zone.
Listing courtesy of TALENT REALTY SOLUTIONS. 407-910-2020
StellarMLS is the source of this information via Internet Data Exchange Program. All listing information is deemed reliable but not guaranteed and should be independently verified through personal inspection by appropriate professionals. Listings displayed on this website may be subject to prior sale or removal from sale. Availability of any listing should always be independently verified. Listing information is provided for consumer personal, non-commercial use, solely to identify potential properties for potential purchase. All other use is strictly prohibited and may violate relevant federal and state law. Data last updated on

/u.realgeeks.media/homesbydidem/panoptic_logo90.png)