
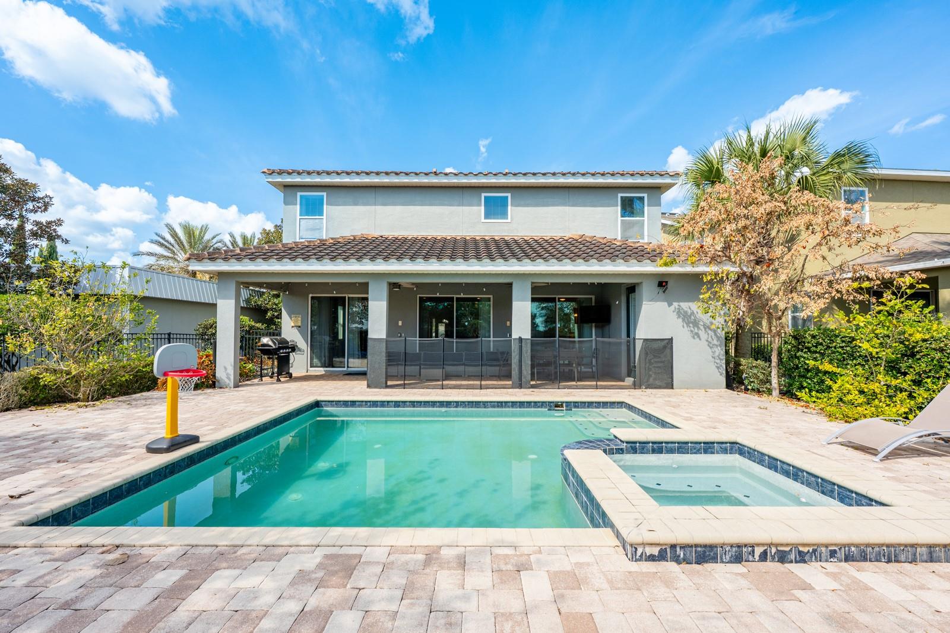


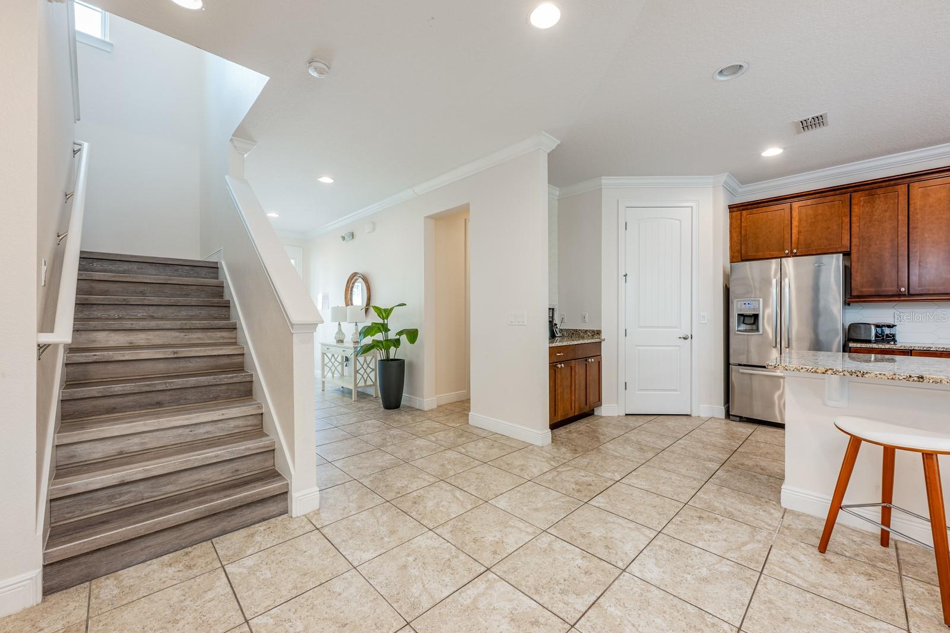


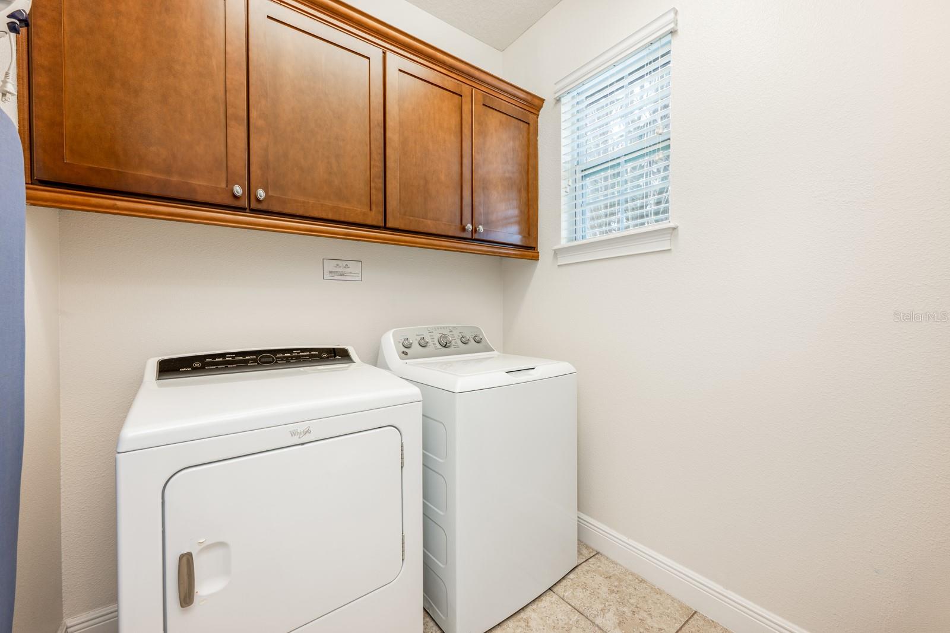


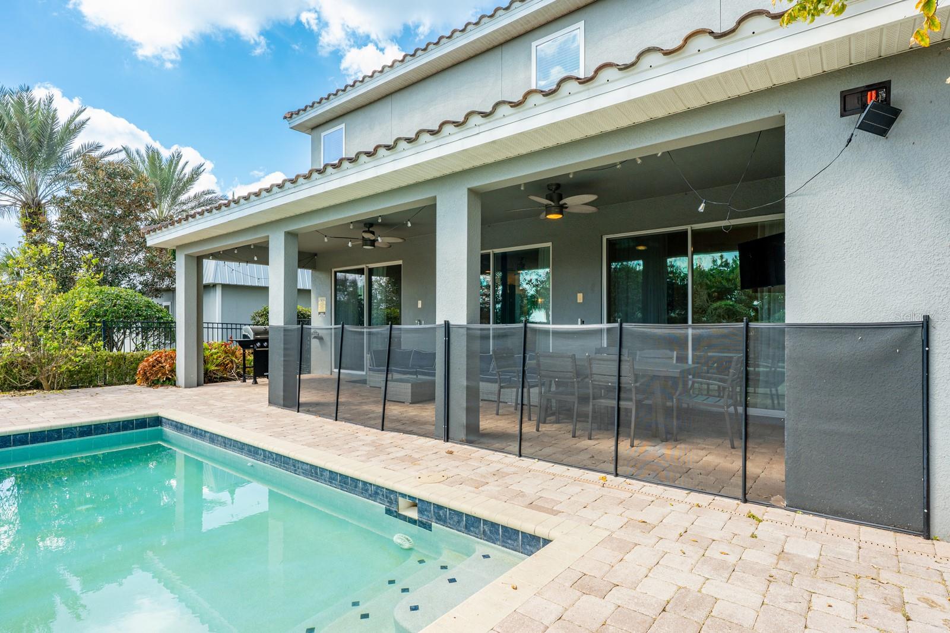


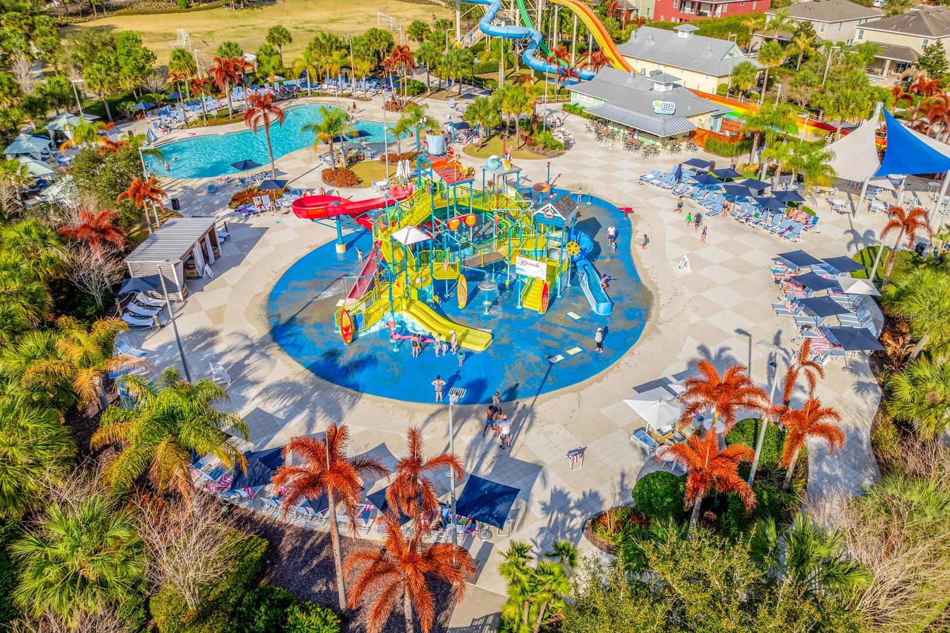


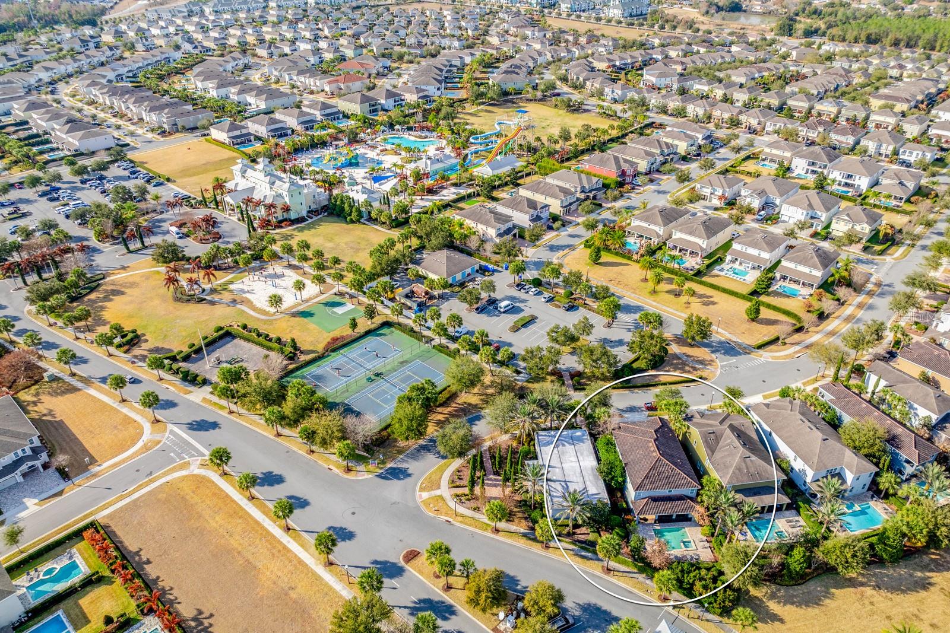

Welcome to an EXTRAORDINARY LUXURY RETREAT in the distinguished Reunion West community where elegance, scale, and unforgettable experiences come together in one spectacular 4,500-SQUARE-FOOT vacation estate. FULLY FURNISHED and turnkey, this 9-bedroom, 8.5-bath masterpiece is designed to impress, entertain, and generate exceptional SHORT-TERM RENTAL INCOME. From the moment you enter, high ceilings and easy-to-maintain CERAMIC TILE FLOORING set the stage. The expansive open-concept main floor seamlessly blends the Living Room, Dining area, and CHEF'S KITCHEN into one grand gathering space — ideal for hosting large groups with ease. The Living Room features a striking picture-frame accent wall and sliding glass doors that open to your PRIVATE OUTDOOR OASIS. Step outside to the covered paver patio, where a SPARKLING PRIVATE POOL and SPA await, designed for relaxation and entertainment. At the heart of the home, the UPDATED Kitchen is both stylish and functional, featuring 42-inch cabinetry, GRANITE COUNTERTOPS, stainless steel appliances, a tile backsplash, a spacious closet pantry, and an OVERSIZED BREAKFAST BAR that comfortably seats a crowd. A DEDICATED NICHE makes the perfect coffee or beverage bar, adding a thoughtful touch for guests. The main-level Primary Suite is a serene escape, showcasing LUXURY VINYL PLANK FLOORING, private sliding doors to the pool area, and a spa-inspired en suite bath complete with a GENEROUS WALK-IN CLOSET, dual sinks, garden tub, step-in shower, and private water closet. An additional bedroom and full bath are also located on the first floor, along with a WELL-EQUIPPED LAUNDRY ROOM with cabinetry for added convenience. A FULLY THEMED GAME ROOM provides hours of entertainment for guests of all ages. Upstairs, a SPACIOUS LOFT offers additional gathering space, while the remaining bedrooms create a world of imagination and comfort. Four of the upstairs bedrooms feature PRIVATE EN SUITE BATHS, while three have been PROFESSIONALLY THEMED to deliver unforgettable experiences: DIVE UNDER THE SEA with Ariel in a stunning ocean-inspired room featuring hand-painted murals, coral accents, and a whimsical sandcastle bed; step into a FROSTY FAIRYTALE WORLD with Elsa and Olaf in the Frozen-themed retreat; and unleash superhero adventures in the vibrant AVENGERS-THEMED ROOM complete with bold murals and immersive design. Located within Reunion West, residents and guests enjoy access to an impressive array of RESORT-STYLE AMENITIES, including 24-HOUR GUARD-GATED SECURITY, a grand clubhouse, fitness center, community pool, tennis courts, playgrounds, and beautifully landscaped grounds. HOA fees include cable and internet, enhancing the turnkey convenience of ownership. Reunion is also known for its CHAMPIONSHIP GOLF COURSES, on-site dining, and YEAR-ROUND COMMUNITY EVENTS that make every stay memorable. Positioned JUST MINUTES from Walt Disney World Resort, Universal Orlando Resort, and world-class shopping and dining, this home offers unmatched proximity to Central Florida’s most sought-after attractions. CONVENIENT ACCESS to I-4, SR-429, and US-192 ensures effortless travel to Orlando International Airport, downtown Orlando, and Florida’s beautiful beaches. Whether you’re seeking a HIGH-PERFORMING INVESTMENT PROPERTY or a luxurious PERSONAL VACATION RETREAT, this exceptional Reunion estate delivers an unforgettable resort lifestyle. Schedule your showing today!
Listing courtesy of WEMERT GROUP REALTY LLC. 407-214-3967
StellarMLS is the source of this information via Internet Data Exchange Program. All listing information is deemed reliable but not guaranteed and should be independently verified through personal inspection by appropriate professionals. Listings displayed on this website may be subject to prior sale or removal from sale. Availability of any listing should always be independently verified. Listing information is provided for consumer personal, non-commercial use, solely to identify potential properties for potential purchase. All other use is strictly prohibited and may violate relevant federal and state law. Data last updated on

/u.realgeeks.media/homesbydidem/panoptic_logo90.png)