936 Arbor Green Trail, St Cloud, FL 34771

$763,000
3
BD
3
BA
2,275
SqFt

Show Photos

Verify your account to unlock exclusive photos, mortgage tools, and more.

List Price
$763,000
Status
Active
Days on Market
167
Price Change
▼ $36,990 1779245976
MLS#
O6382286
Property Style
Single Family
Architectural Style
Coastal
New Construction
Yes
Year Built
2025
Bedrooms
3
Bathrooms
3
Living Area
2,275
Lot Size
8,400
Acres
0.19
Total Acreage
0 to less than 1/4
Legal Subdivision Name
Esplanade At Center Lake Ranch
MLS Area Major
St Cloud (Magnolia Square)

Property Description

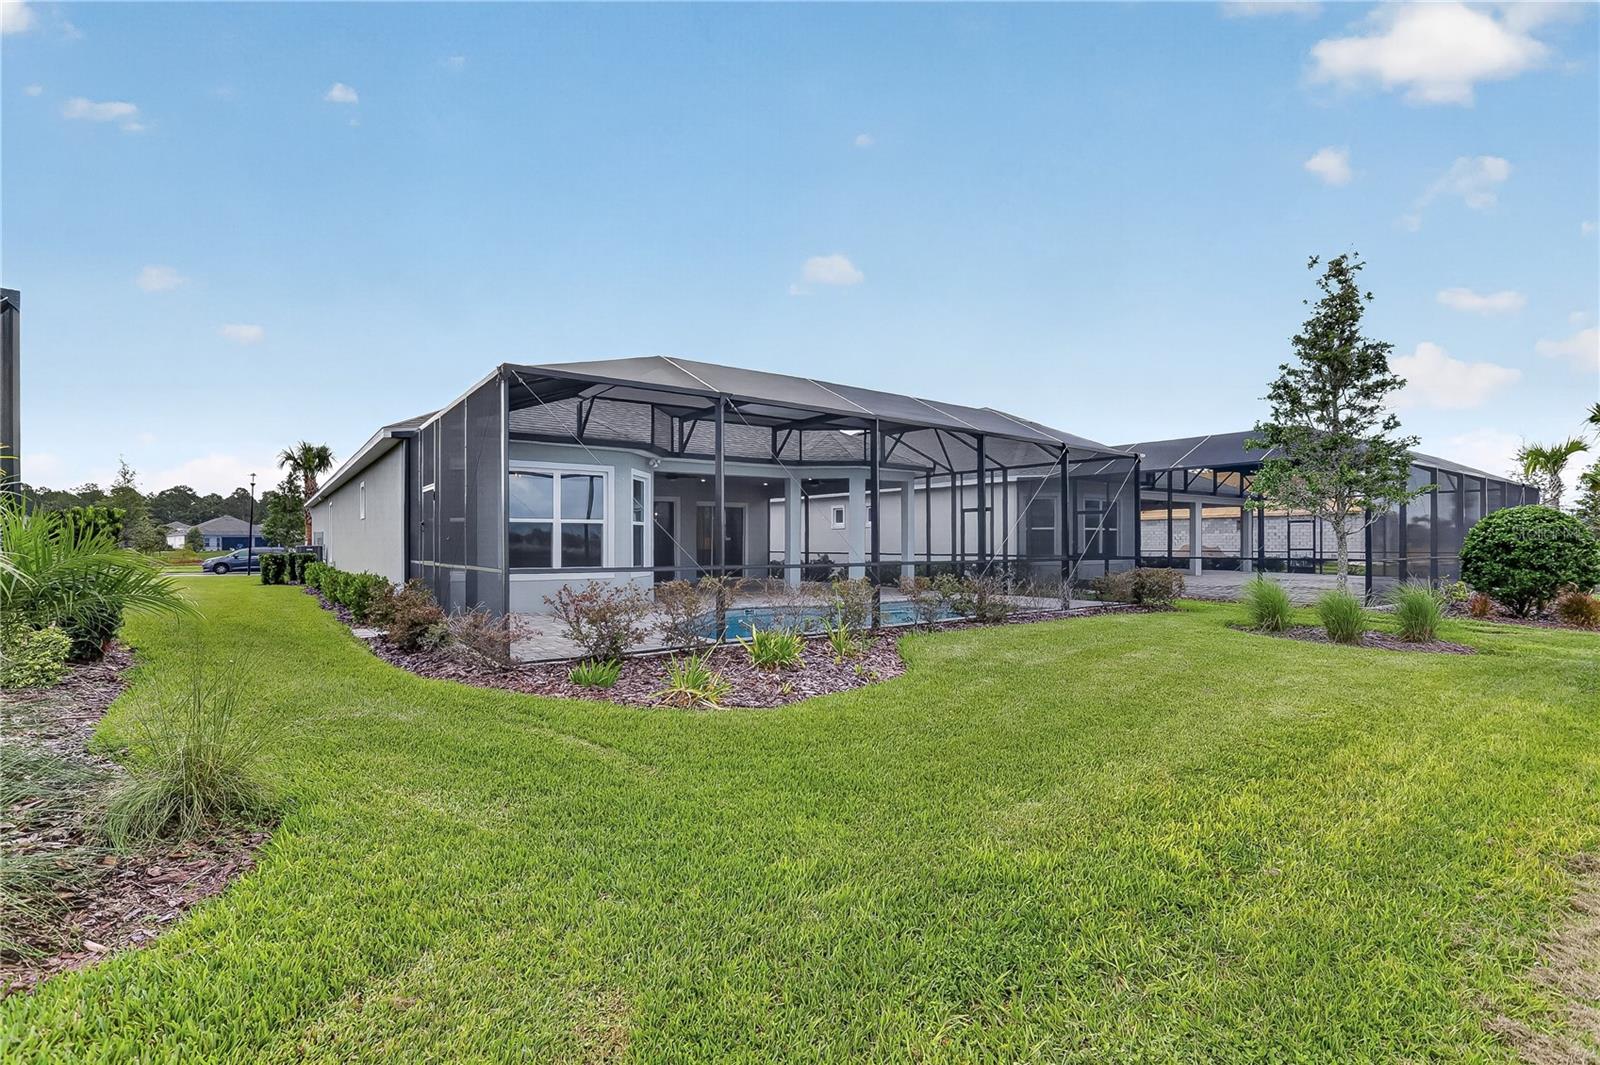
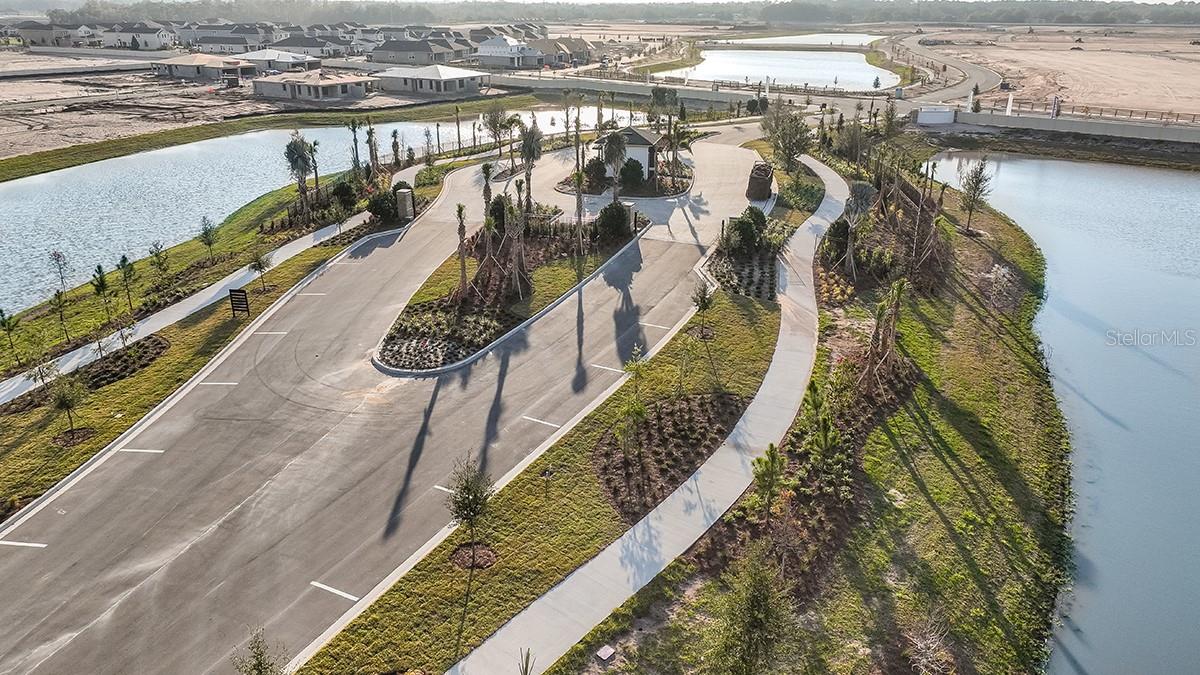
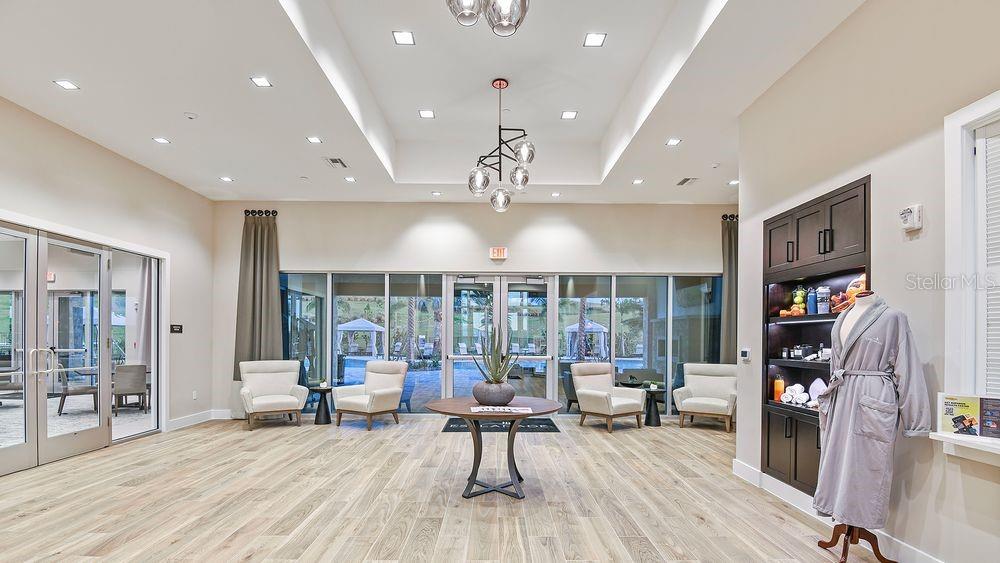
What's Special: Model Home | Water View | Premium Location | Flex Room | Covered Patio | Extended Patio. New Construction - Ready Now! Welcome to the Lazio at 936 Arbor Green Trail in Esplanade at Center Lake Ranch! Just off the foyer, you’ll find a welcoming secondary bedroom, full bathroom, and flex room, while the opposite side offers another secondary bedroom with its own private en-suite bath, plus the laundry room and garage entry. At the heart of the home, the dining room opens into a bright, spacious great room that feels warm and inviting. The designer gourmet kitchen features quartz countertops, a large island and overlooks the great room, creating an effortless flow out to the lanai and private pool where you can relax and recharge. The primary suite sits quietly at the back of the home with a lovely bay window, a soothing en-suite bath, and a generous walk-in closet. This thoughtful layout gives you comfort, versatility, and a beautiful space to enjoy each day. Additional Highlights Include: Gourmet kitchen, bay window at primary suite, extended covered lanai, private pool, 10' ceilings, tray ceiling at great room and primary suite, 8' interior doors, 4' garage extension, GE refrigerator, and washer and dryer. MLS#O6382286 - Experience resort-style living in St. Cloud, Florida, at Esplanade within the gated Center Lake Ranch community. With homes offering stunning nature and pond views, every detail is designed for peace and relaxation. Enjoy wellness-focused amenities like a pool, spa, fitness center, and movement studio. Stay active with pickleball, bocce, or strolls through the Bark Park, while concierge services and community events keep life exciting. With planned trails, parks, and an 11-acre Central Park, Esplanade offers a serene, nature-filled lifestyle with easy access to major roads.

Additional Information

Taxes
$2,597
Minimum Lease
7 Months
HOA Fee
$1,224
HOA Payment Schedule
Quarterly
Maintenance Includes
Pool, Escrow Reserves Fund, Maintenance Grounds, Recreational Facilities
Community Features
Clubhouse, Community Mailbox, Dog Park, Fitness Center, Gated Community - No Guard, Golf Carts OK, Irrigation-Reclaimed Water, Park, Playground, Pool, Sidewalks, Street Lights, No Deed Restriction
Property Description
One Story
Zoning
RES
Interior Layout
Crown Molding, High Ceilings, Open Floorplan, Primary Bedroom Main Floor, Split Bedroom, Tray Ceiling(s)
Interior Features
Crown Molding, High Ceilings, Open Floorplan, Primary Bedroom Main Floor, Split Bedroom, Tray Ceiling(s)
Floor
Carpet, Ceramic Tile
Appliances
Built-In Oven, Cooktop, Dishwasher, Disposal, Dryer, Exhaust Fan, Gas Water Heater, Microwave, Range, Range Hood, Refrigerator, Tankless Water Heater, Washer
Utilities
BB/HS Internet Available, Cable Connected, Electricity Connected, Fiber Optics, Fire Hydrant, Natural Gas Connected, Phone Available, Public, Sewer Connected, Sprinkler Recycled, Underground Utilities, Water Connected
Heating
Central
Air Conditioning
Central Air
Exterior Construction
Block, Stone, Stucco
Exterior Features
Sliding Doors
Roof
Shingle
Foundation
Slab
Pool
Community, Private
Pool Type
In Ground
Garage Carport
2 Car Garage
Garage Spaces
2
Garage Features
Driveway, Garage Door Opener, Ground Level
Elementary School
Narcoossee Elementary
Middle School
Narcoossee Middle
High School
Harmony High
Water View
Pond
Pets
Allowed
Flood Zone Code
X
Parcel ID
28-25-31-0944-0001-0820
Legal Description
ESPLANADE AT CENTER LAKE RANCH PH 1 PB 35 PGS 86-92 LOT 82

Listing courtesy of TAYLOR MORRISON REALTY OF FLORIDA INC. 407-756-5025

Mortgage Calculator

Amount of Loan
Annual Interest Rate
%
Term of Loan
Years

Does not include any taxes or fees.
Please consult a financial professional.
Calculator source: Real Geeks

StellarMLS is the source of this information via Internet Data Exchange Program. All listing information is deemed reliable but not guaranteed and should be independently verified through personal inspection by appropriate professionals. Listings displayed on this website may be subject to prior sale or removal from sale. Availability of any listing should always be independently verified. Listing information is provided for consumer personal, non-commercial use, solely to identify potential properties for potential purchase. All other use is strictly prohibited and may violate relevant federal and state law. Data last updated on