


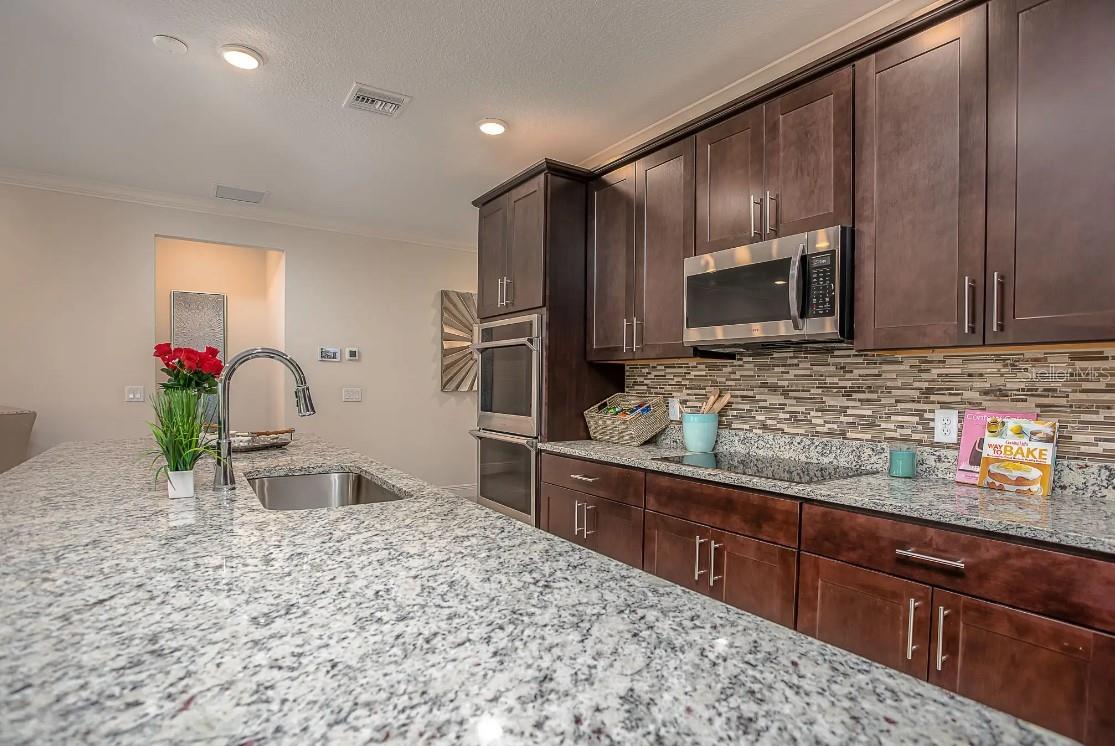


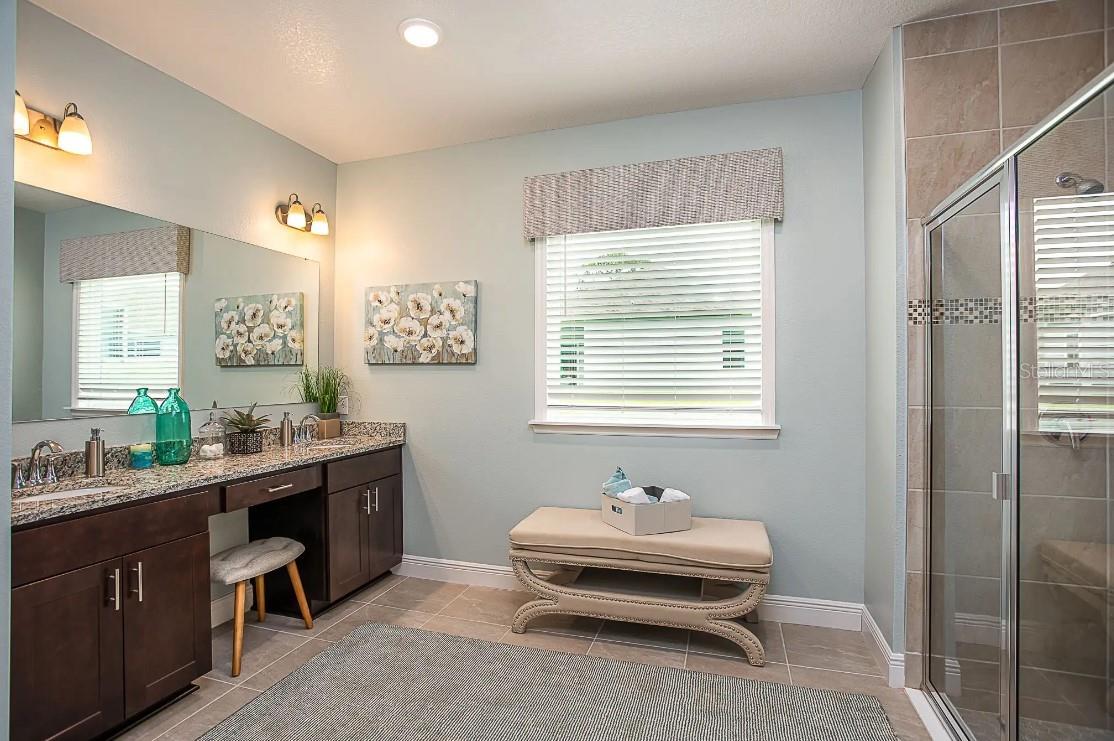


Pre-Construction. To be built. Located within Oakstone Farms, a brand-new community just 5.5 miles from downtown Leesburg, the Drexel floor plan offers a thoughtfully designed blend of comfort, functionality, and modern style, with convenient access to Orlando, Mount Dora, Tavares, and Eustis. Enhanced with stone-accented exterior detailing and brick pavers at the entry and driveway, this home makes a striking first impression. An impressive 8’ full half-lite front door opens to soaring 9’4” ceilings and a layout that feels open yet intentional. Just off the foyer, two secondary bedrooms are positioned at the front of the home and share a full bath, offering privacy and efficiency. The heart of the home unfolds into a gourmet kitchen featuring quartz countertops, a large center island, stainless steel appliances including a built-in wall oven and cooktop, and a generous pantry. The kitchen flows seamlessly into the dining nook and expansive great room, enhanced by an additional window that fills the space with natural light. A private den with double French doors provides a quiet, defined space ideal for work, study, or everyday versatility. Sliding glass doors connect the great room to the covered lanai, creating effortless indoor-outdoor living. Privately situated at the rear of the home, the owner’s suite serves as a relaxing retreat with a luxurious spa-like bath featuring an oversized tile shower with enclosure and a walk-in closet. The laundry room is conveniently located near the kitchen and includes a freestanding pedestal washer and gas dryer, with direct access to the two-car garage. Additional features include a gas tankless water heater for energy efficiency and long-term comfort. Oakstone Farms enhances the lifestyle with dedicated community greenspace, a dog park, and a tot lot, offering room to relax and connect close to home. Backed by a full builder warranty and equipped with a built-in Smart Home Package, the Drexel delivers exceptional value—now is the time to secure your place in this exciting new community and personalize your home before construction begins.
Listing courtesy of NEW HOME STAR FLORIDA LLC. 407-803-4083
StellarMLS is the source of this information via Internet Data Exchange Program. All listing information is deemed reliable but not guaranteed and should be independently verified through personal inspection by appropriate professionals. Listings displayed on this website may be subject to prior sale or removal from sale. Availability of any listing should always be independently verified. Listing information is provided for consumer personal, non-commercial use, solely to identify potential properties for potential purchase. All other use is strictly prohibited and may violate relevant federal and state law. Data last updated on

/u.realgeeks.media/homesbydidem/panoptic_logo90.png)