


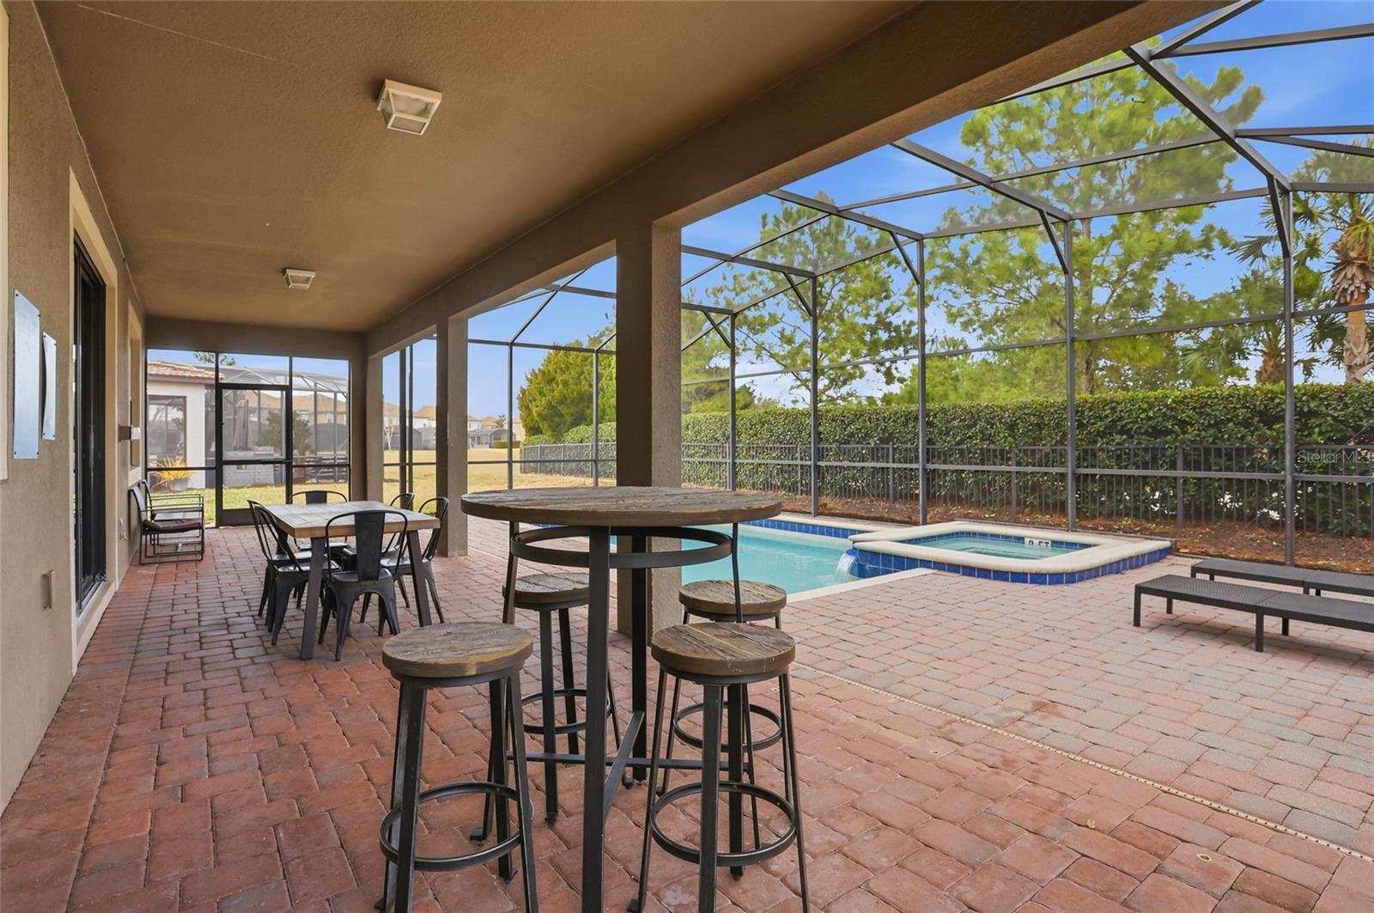


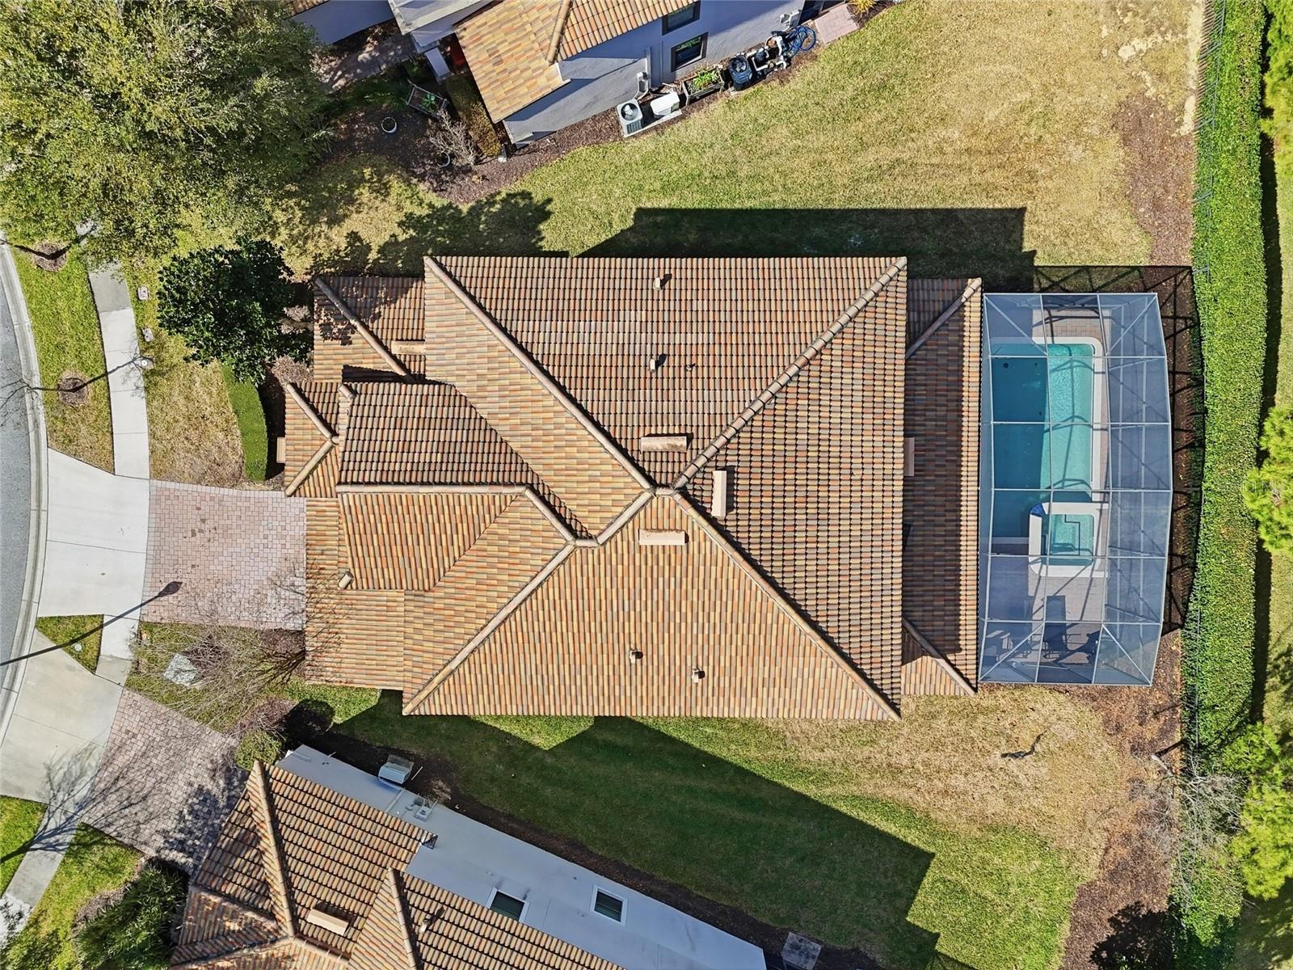

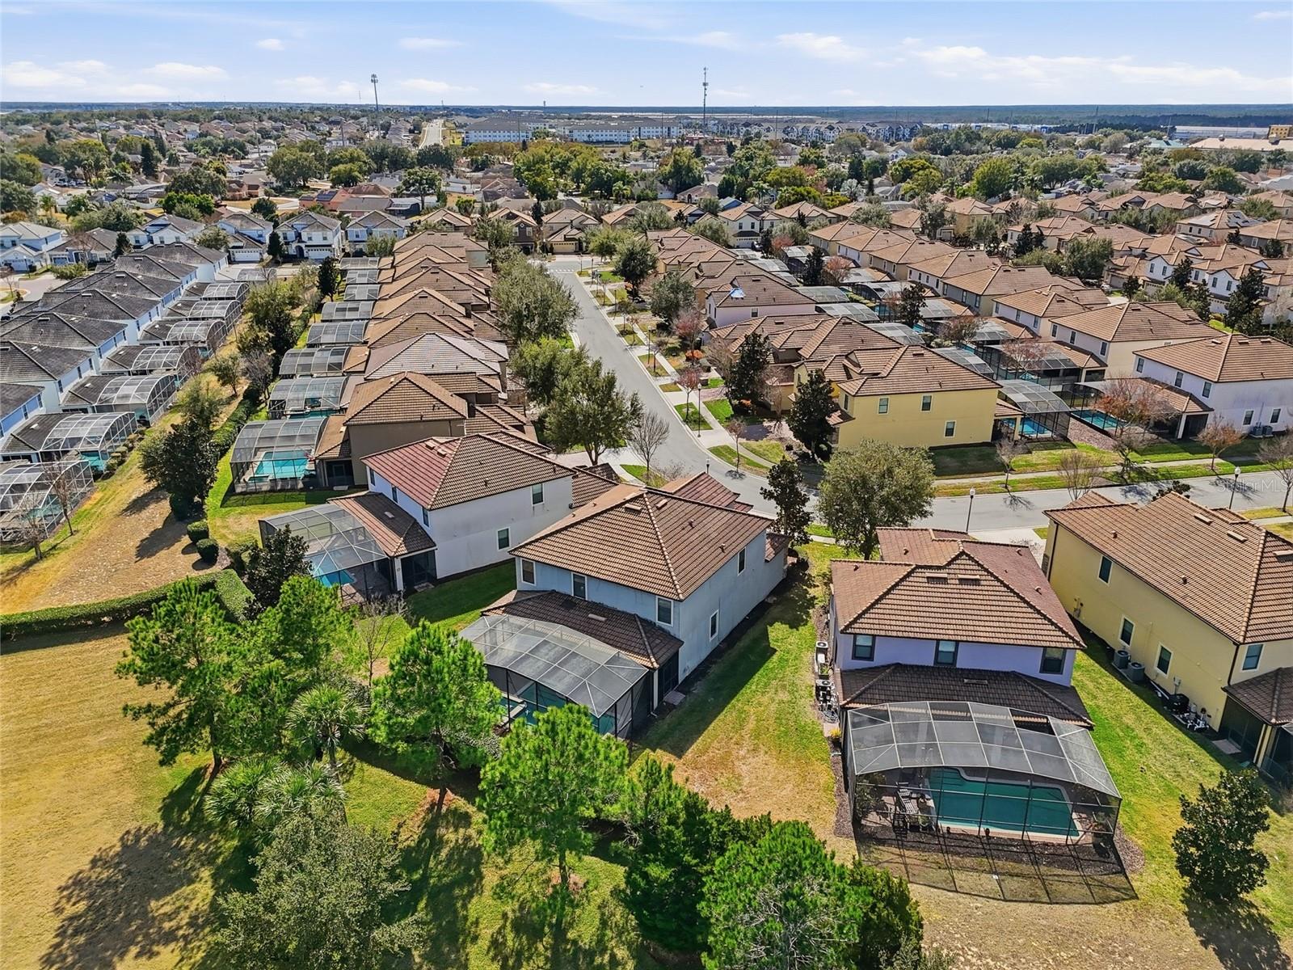


SELLER MOTIVATED! Bring all offers! LOCATION, LOCATION! Steps to the Oasis Clubhouse! This fully furnished 7-bedroom, 5-bath residence offers the perfect blend of comfort, flexibility, and resort living. Featuring two first-floor bedrooms, including a primary suite with direct pool access. Including a spacious upstairs loft, the layout easily accommodates large families and guests (sleeps approx. 15+). Enjoy your private screened-in pool and spa with covered lanai, backing up to the clubhouse for unbeatable convenience. Just steps away, the Oasis Club delivers true resort-style living with pools, lazy river, water slides, fitness center, movie theater, game room, tiki bar, restaurant, and more. HOA includes access to resort amenities, trash service, cable, internet, and gated community security, making ownership simple and low-maintenance. Zoned for short-term rentals and ideally located near I-4, shopping, dining, and 20 minutes from Disney, this home is perfectly suited for vacation use, hybrid ownership, or investment potential.
Listing courtesy of EXP REALTY LLC. 888-883-8509
StellarMLS is the source of this information via Internet Data Exchange Program. All listing information is deemed reliable but not guaranteed and should be independently verified through personal inspection by appropriate professionals. Listings displayed on this website may be subject to prior sale or removal from sale. Availability of any listing should always be independently verified. Listing information is provided for consumer personal, non-commercial use, solely to identify potential properties for potential purchase. All other use is strictly prohibited and may violate relevant federal and state law. Data last updated on

/u.realgeeks.media/homesbydidem/panoptic_logo90.png)