


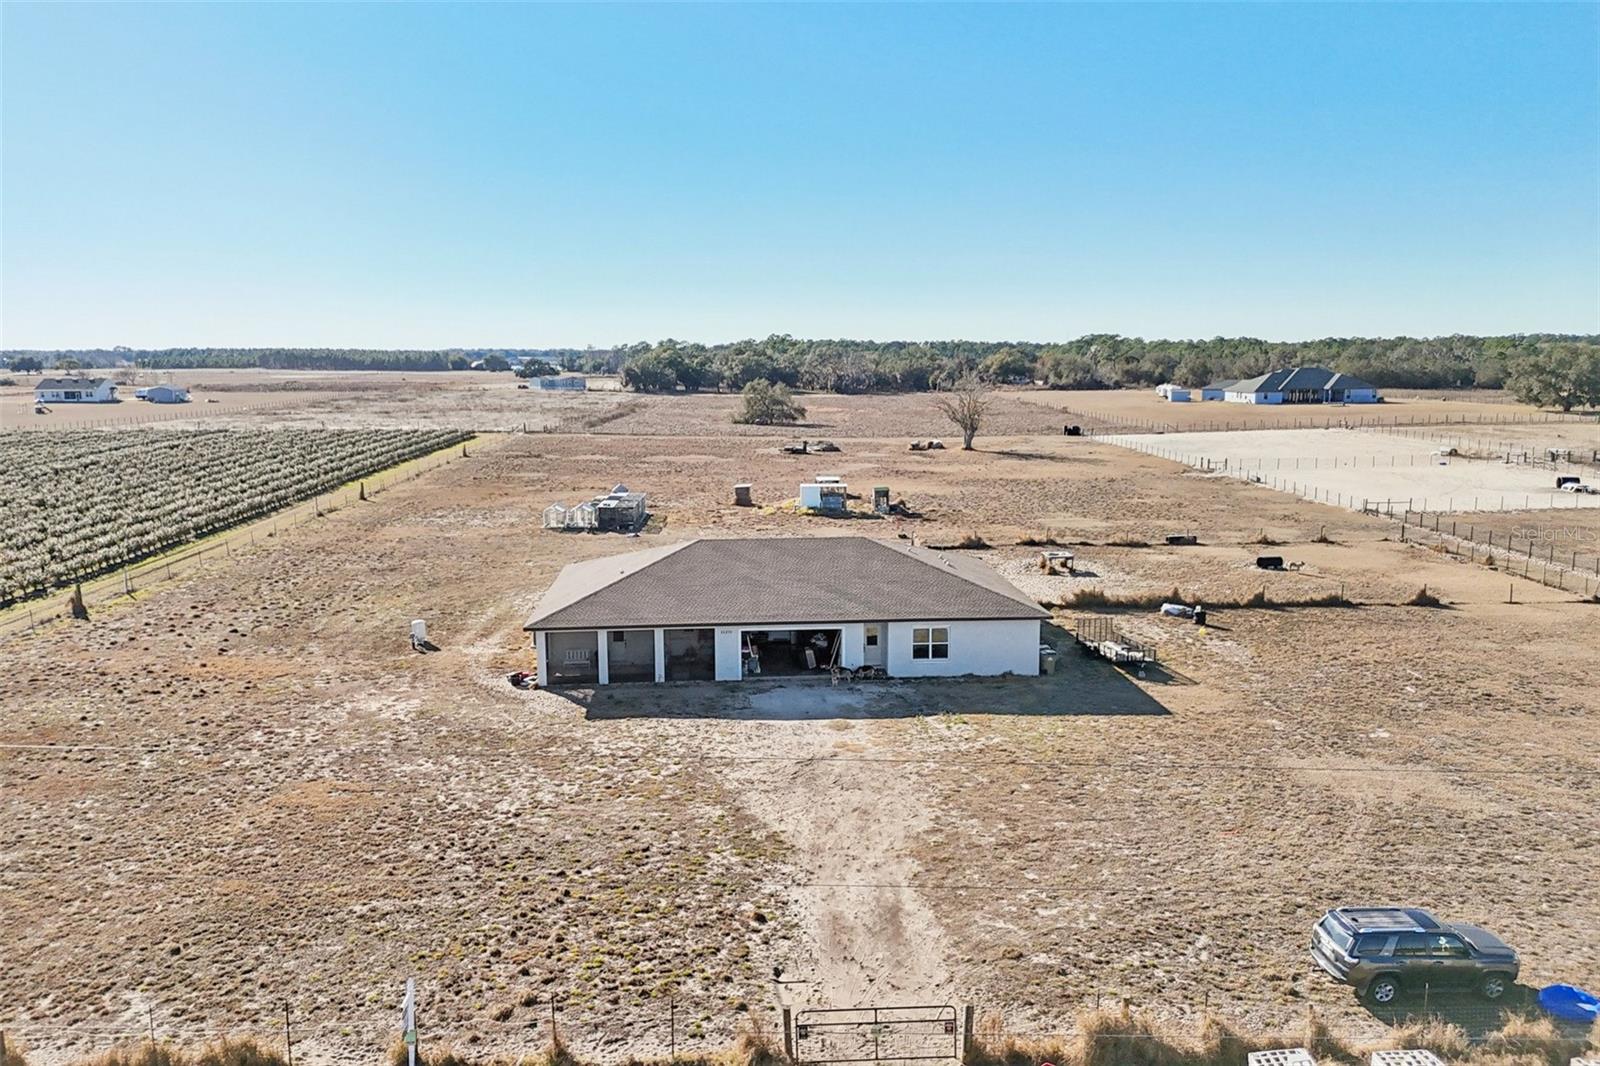


MORE PHOTOS TO COME!! MOTIVATED SELLER-ALL OFFERS WELCOME! Looking for country living within driving distance of urban lifestyle. This home is perfect. The 2023 built, almost 5 acre fenced property, in the town of Clermont, Florida has it all. A beautiful 3000 square foot multi generational home can be a great option for someone looking to have a private apartment for a family member or it can easily be made into duplex. The main house has 2 bedrooms and 2 bathrooms with a large kitchen that boast an amazing island for chefs of all types. The kitchen opens to a grand great room for relaxing, entertaining or holidays with family members and guests. You can access the private screen porch from the kitchen and family room and look onto the beautiful landscape of the back of the property. The master suite is an owners dream with views of the property. The mother in law suite has 1 bedroom and 1 bathroom with a full kitchen and large living room. This unit of the home also has a private screened porch in the back and a private entrance and screened porch in the front of the home. Included with the home are 2 chicken coops and multiple concrete slabs for future accessory buildings, barns or sheds. There is also a separate fenced pasture area to separate animals. Minor finishes and repairs required. Property has been appraised. Drive times to areas of interest: Less than an hour to Airport and Downtown Orlando, East and West Coast beaches about 2 hours, Disney 30 minutes
Listing courtesy of RESIDENTIAL MATCHMAKERS LLC. 407-286-1698
StellarMLS is the source of this information via Internet Data Exchange Program. All listing information is deemed reliable but not guaranteed and should be independently verified through personal inspection by appropriate professionals. Listings displayed on this website may be subject to prior sale or removal from sale. Availability of any listing should always be independently verified. Listing information is provided for consumer personal, non-commercial use, solely to identify potential properties for potential purchase. All other use is strictly prohibited and may violate relevant federal and state law. Data last updated on

/u.realgeeks.media/homesbydidem/panoptic_logo90.png)