


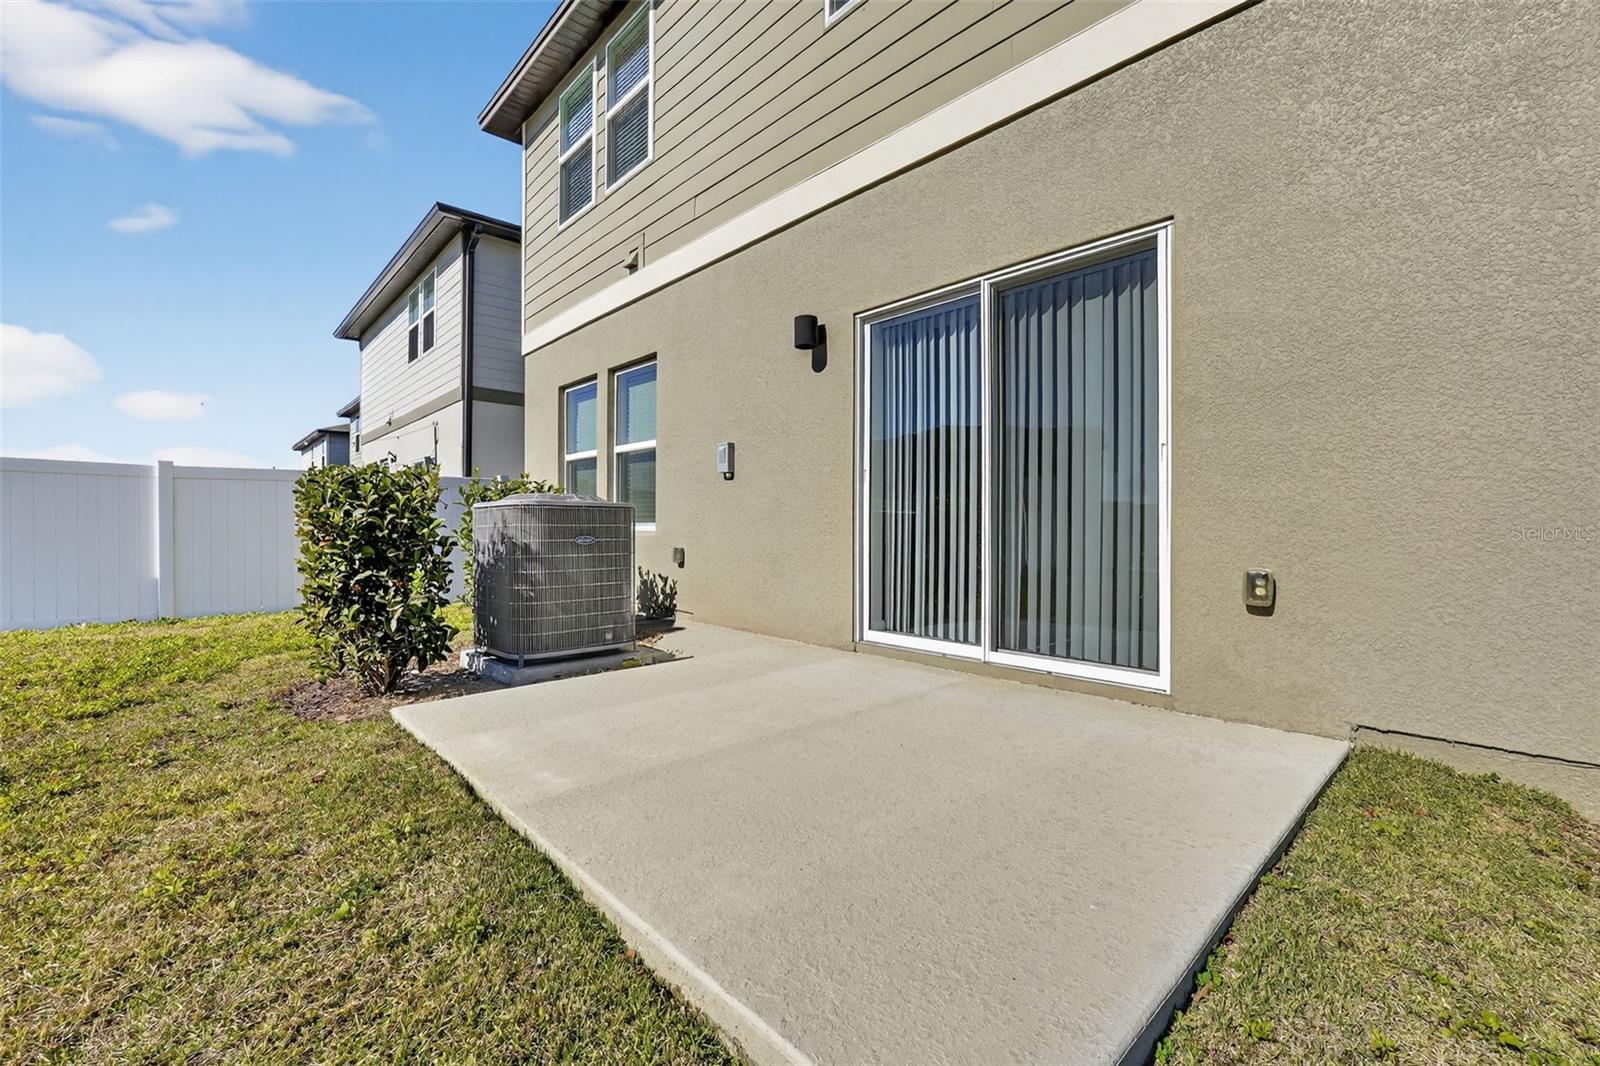


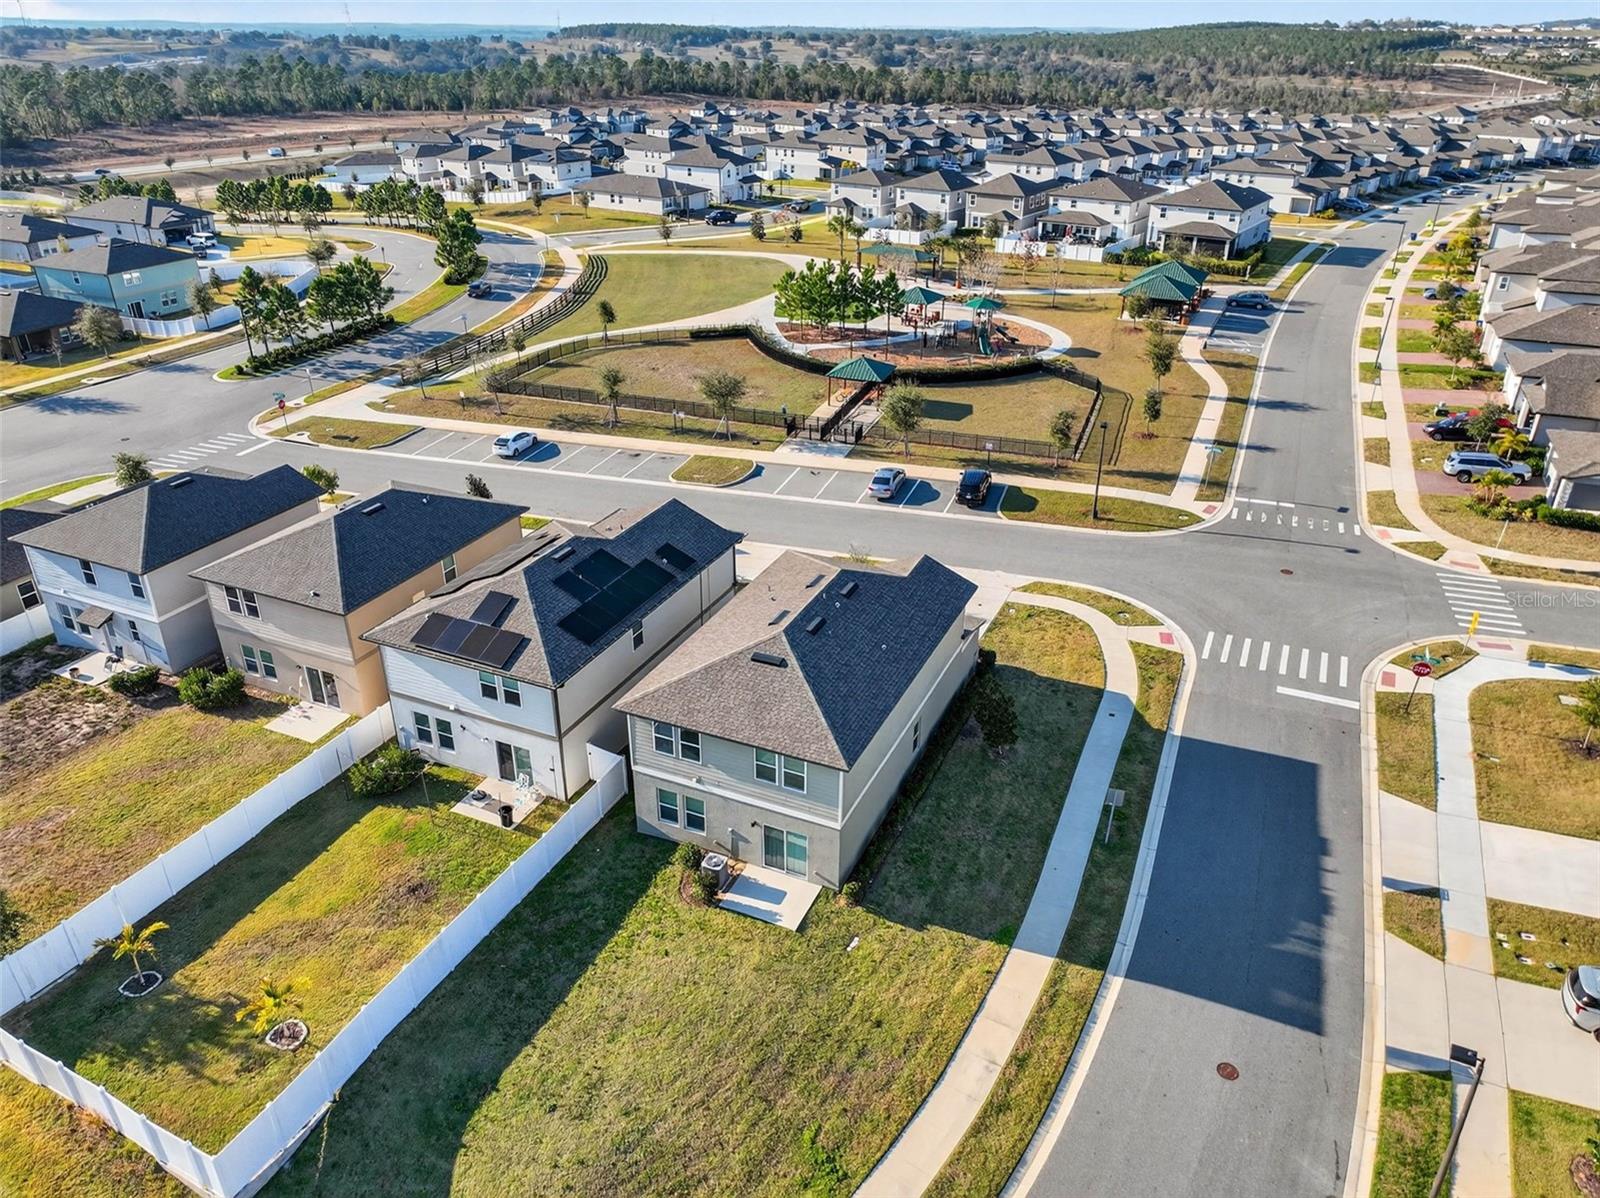


Be the first one to live in this BRAND-NEW, NEVER-LIVED-IN, FULLY FURNISHED 4-bedroom, 3-bathroom home with a spacious 2-car garage, perfectly MOVE-IN READY and located in one of Minneola’s most desirable and rapidly growing communities, HILLS OF MINNEOLA. This stunning two-story residence blends modern style with everyday comfort, offering thoughtfully designed spaces for both relaxation and entertaining. The open-concept main floor features a spacious family room filled with natural light, creating an inviting space for both relaxing and entertaining. The kitchen stands out with elegant cabinetry and quartz countertops. A private first-floor guest suite provides comfort and convenience for visitors or multigenerational living. Upstairs, the primary bedroom offers a peaceful retreat, while a generous loft/bonus room adds flexibility for a game room, home office, media space, or additional lounge area. Set within a vibrant community featuring scenic green spaces, sidewalks, and an upcoming clubhouse with pool and playground, this home invites you to enjoy the best of Minneola’s newest and most exciting area. Seller is motivated and open to helping with closing costs — an incredible opportunity to own a TURNKEY home where you’ll be the very first to move in. WELCOME HOME!
Listing courtesy of EMPIRE NETWORK REALTY. 407-440-3798
StellarMLS is the source of this information via Internet Data Exchange Program. All listing information is deemed reliable but not guaranteed and should be independently verified through personal inspection by appropriate professionals. Listings displayed on this website may be subject to prior sale or removal from sale. Availability of any listing should always be independently verified. Listing information is provided for consumer personal, non-commercial use, solely to identify potential properties for potential purchase. All other use is strictly prohibited and may violate relevant federal and state law. Data last updated on

/u.realgeeks.media/homesbydidem/panoptic_logo90.png)