


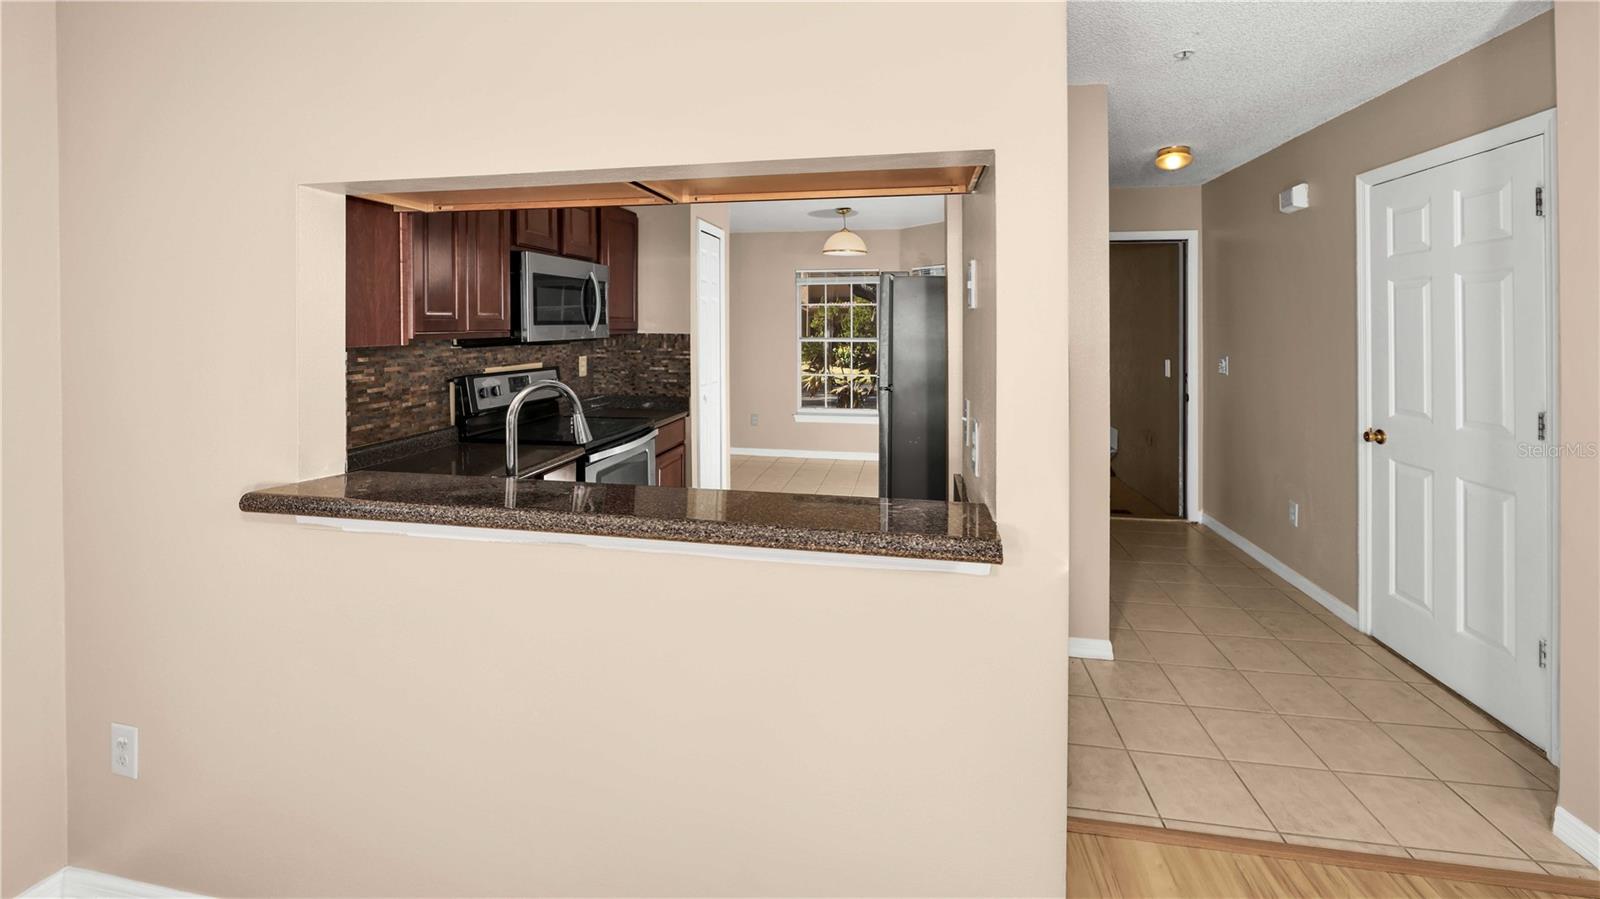


• Well-Priced & ~Just-RE-MODELED~ THREE-Bedroom, Two-Bath, Two-Story, End-Unit TOWNHOME with a GARAGE Just Steps from the Community Pool in Errol Estates! HOLY COW! • TWO MASTER SUITES, One on the Ground Floor and One Upstairs, Give you Plenty of SPACE and Options perfect for Rental, or a Large Family! • You Will LOVE the Recent REMODELS with Fresh Paint, Brand-New FLOORING, New BATHROOMSs, New Water Heater and AC! Nice! • Airy & Bright VIEW from Your BACK PATIO with NO Rear Neighbors Give you the PRIVACY You will Adore! • Gorgeous Re-Modeled MASTER BATH Upstairs with Free-Standing Tub AND a Large Walk-In Shower and a Brand-New Vanity! • Who Wouldn’t Adore the Recent REMODELS with Fresh Paint, Brand-New FLOORING, New BATHROOMSs, New Water Heater and AC! Nice! • Well-Managed Condo Association Dues of $474.58/month include all Exterior Yard Care, the Community POOL Just steps from your Front Door…and the ROOF too! Yes! • You and Your Family will LOVE this CENTRAL West Orlando Location with Sought-After Schools less than 5 Minutes to the 429 Interstate On-Ramp and DOWNTOWN APOPKA! • From there It is Less than 30 Minutes to All Parts Orlando… including DOWNTOWN ORLANDO, The Altamonte Mall, DOWNTOWN WINTER GARDEN or DOWNTOWN MT. DORA…or DOWNTOWN WINTER PARK… the SANFORD Airport and Even the DISNEY/Universal THEME PARKS too! Nice! • Property is All on ONE Level with No Stairs and TWO Master Bedrooms, one Upstairs and One Downstairs too! Washer-Dryer Hookup are in the Garage! Washer, Dryer & REFRIGERATOR are Included! Room Sizes, Schools, HOA Info and Square Footage are Deemed Accurate, but are not Warranted. Property is Being Sold As-Is with Right to Inspect! • Sought-After Schools: Apopka Elementary, the A-Rated Wolf Lake Middle, Apopka High! Say YES!
Listing courtesy of RE/MAX TOWN & COUNTRY REALTY. 407-695-2066
StellarMLS is the source of this information via Internet Data Exchange Program. All listing information is deemed reliable but not guaranteed and should be independently verified through personal inspection by appropriate professionals. Listings displayed on this website may be subject to prior sale or removal from sale. Availability of any listing should always be independently verified. Listing information is provided for consumer personal, non-commercial use, solely to identify potential properties for potential purchase. All other use is strictly prohibited and may violate relevant federal and state law. Data last updated on

/u.realgeeks.media/homesbydidem/panoptic_logo90.png)