


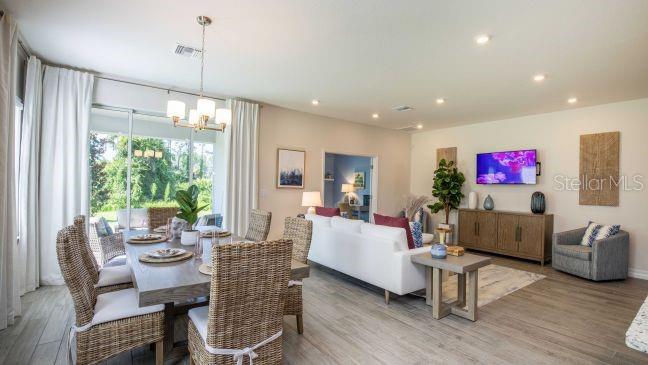


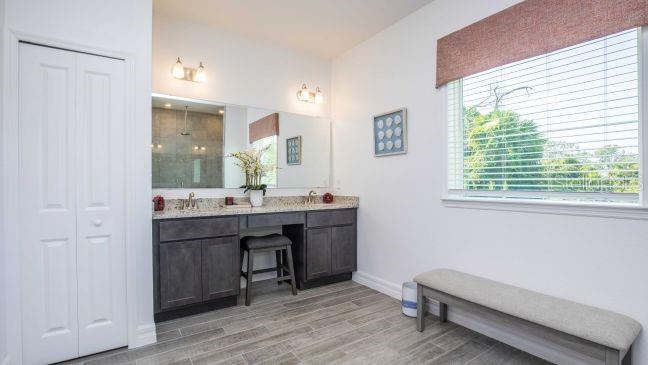


Under Construction. The Drexel is a true showstopper, where soaring 9'4" ceilings meet a deluxe trim package that whispers elegance in every room. French doors reveal a private den for your deepest focus, while the covered lanai invites the Mascotte sunshine to every gathering. From the quartz-clad kitchen to the spa-inspired showers, this is Florida living at its most polished and purposeful. At the heart of the home, the spacious and light-filled great room features two large windows that create a bright, airy atmosphere while flowing seamlessly into the kitchen. The kitchen is appointed with quartz countertops, an upgraded stainless steel appliance package, tile backsplash, a large center island, and a generous pantry. Cabinet crown molding adds a refined finishing touch. Just beyond, a charming breakfast nook enhanced by an additional window provides the perfect spot for morning coffee or casual meals. Just off the rear of the great room, a private den with double French doors creates a flexible space ideal for a home office, study, or quiet retreat. The owner’s suite is positioned for privacy and serves as a serene sanctuary with an expansive walk-in closet and a spa-inspired en-suite bath featuring dual vanities and a beautifully upgraded tiled shower. Two secondary bedrooms are thoughtfully arranged and share a stylish full bath with tiled tub/shower combination. Indoor-outdoor living is effortless through patio doors in the great room that lead to a covered lanai, perfect for relaxing, entertaining, or enjoying the Florida sunshine year-round. Ceramic plank tile flooring enhances the main living areas, while plush carpeting in the bedrooms provides warmth and comfort. A centrally located laundry and mudroom just off the 2-car garage adds everyday functionality. Additional highlights include smart home technology with Ring video doorbell, smart thermostat, keyless entry, and Deako switches throughout, along with irrigation and professional landscaping. The home is backed by a full builder warranty for peace of mind. Villa Pass is a vibrant and growing community with low HOA fees, no CDD, two playgrounds, and walking trails with connectivity, creating a setting that balances relaxation and an active lifestyle. Surrounded by natural beauty, including Lake Hiawatha Preserve and Lake Louisa State Park, residents are also within reach of Clermont, shopping, dining, and major highways. The Drexel delivers refined design, modern comfort, and exceptional location, combining luxurious details with practical functionality. Schedule your private appointment today and step into Florida living at its finest.
Listing courtesy of NEW HOME STAR FLORIDA LLC. 407-803-4083
StellarMLS is the source of this information via Internet Data Exchange Program. All listing information is deemed reliable but not guaranteed and should be independently verified through personal inspection by appropriate professionals. Listings displayed on this website may be subject to prior sale or removal from sale. Availability of any listing should always be independently verified. Listing information is provided for consumer personal, non-commercial use, solely to identify potential properties for potential purchase. All other use is strictly prohibited and may violate relevant federal and state law. Data last updated on

/u.realgeeks.media/homesbydidem/panoptic_logo90.png)