


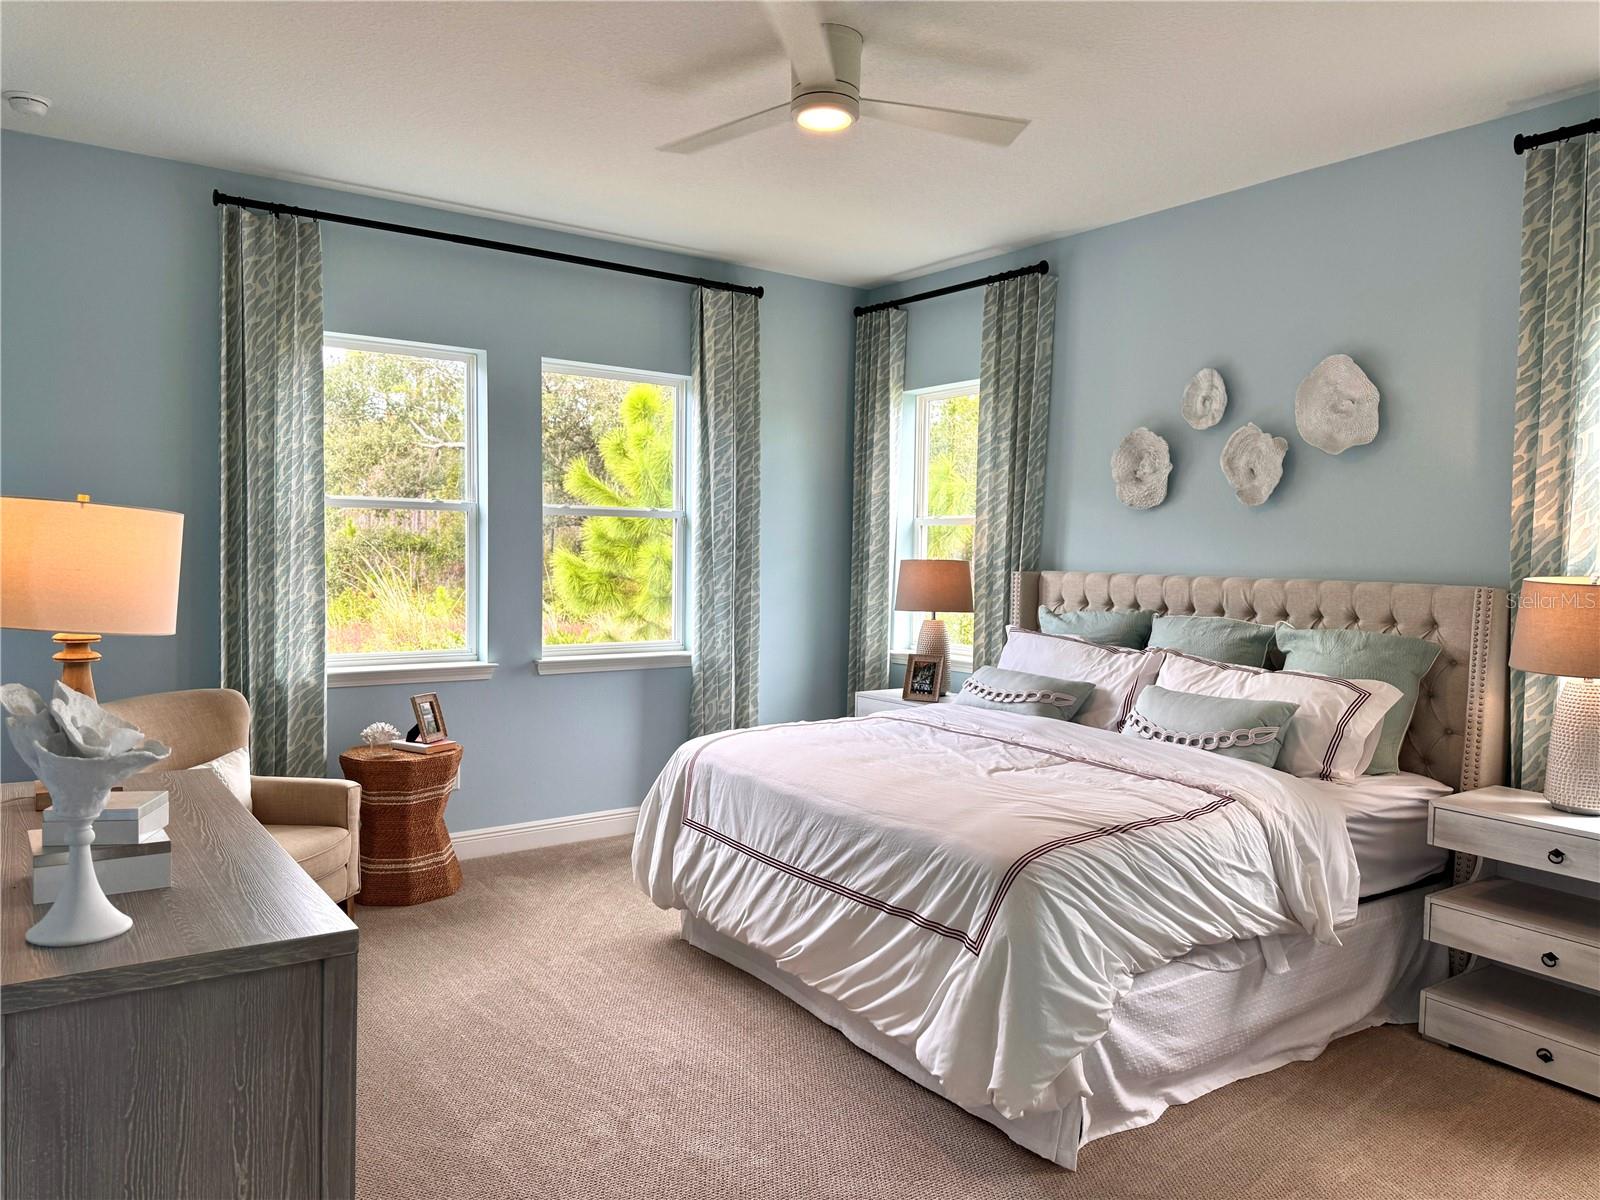


As A CASH COW Stunning income-generating model home in desirable offering the perfect blend of luxury and investment opportunity. This beautifully designed 4-bedroom, 2.5-bath home features an open-concept floor plan with soaring ceilings, elegant flooring in the main living areas, and comfortable carpeted bedrooms. The gourmet kitchen includes built-in ovens, cooktop, stainless steel appliances, and a large center island perfect for entertaining. Upstairs features a spacious bonus room providing flexible space for a media room, office, or additional living area. The home is equipped with an advanced Tesla solar roof system, offering modern energy efficiency and cutting-edge technology. Currently being used as a builder’s model home and sold with a lease in place, the builder is covering property taxes, HOA dues, and paying rent, creating a rare investment opportunity. Enjoy added privacy with no rear neighbors and a park located behind the home. Conveniently located near shopping, dining, parks, and top-rated schools, with the option to enjoy rental income now and move into your dream home in the future.
Listing courtesy of APPLE REALTY. 407-647-6766
StellarMLS is the source of this information via Internet Data Exchange Program. All listing information is deemed reliable but not guaranteed and should be independently verified through personal inspection by appropriate professionals. Listings displayed on this website may be subject to prior sale or removal from sale. Availability of any listing should always be independently verified. Listing information is provided for consumer personal, non-commercial use, solely to identify potential properties for potential purchase. All other use is strictly prohibited and may violate relevant federal and state law. Data last updated on

/u.realgeeks.media/homesbydidem/panoptic_logo90.png)