


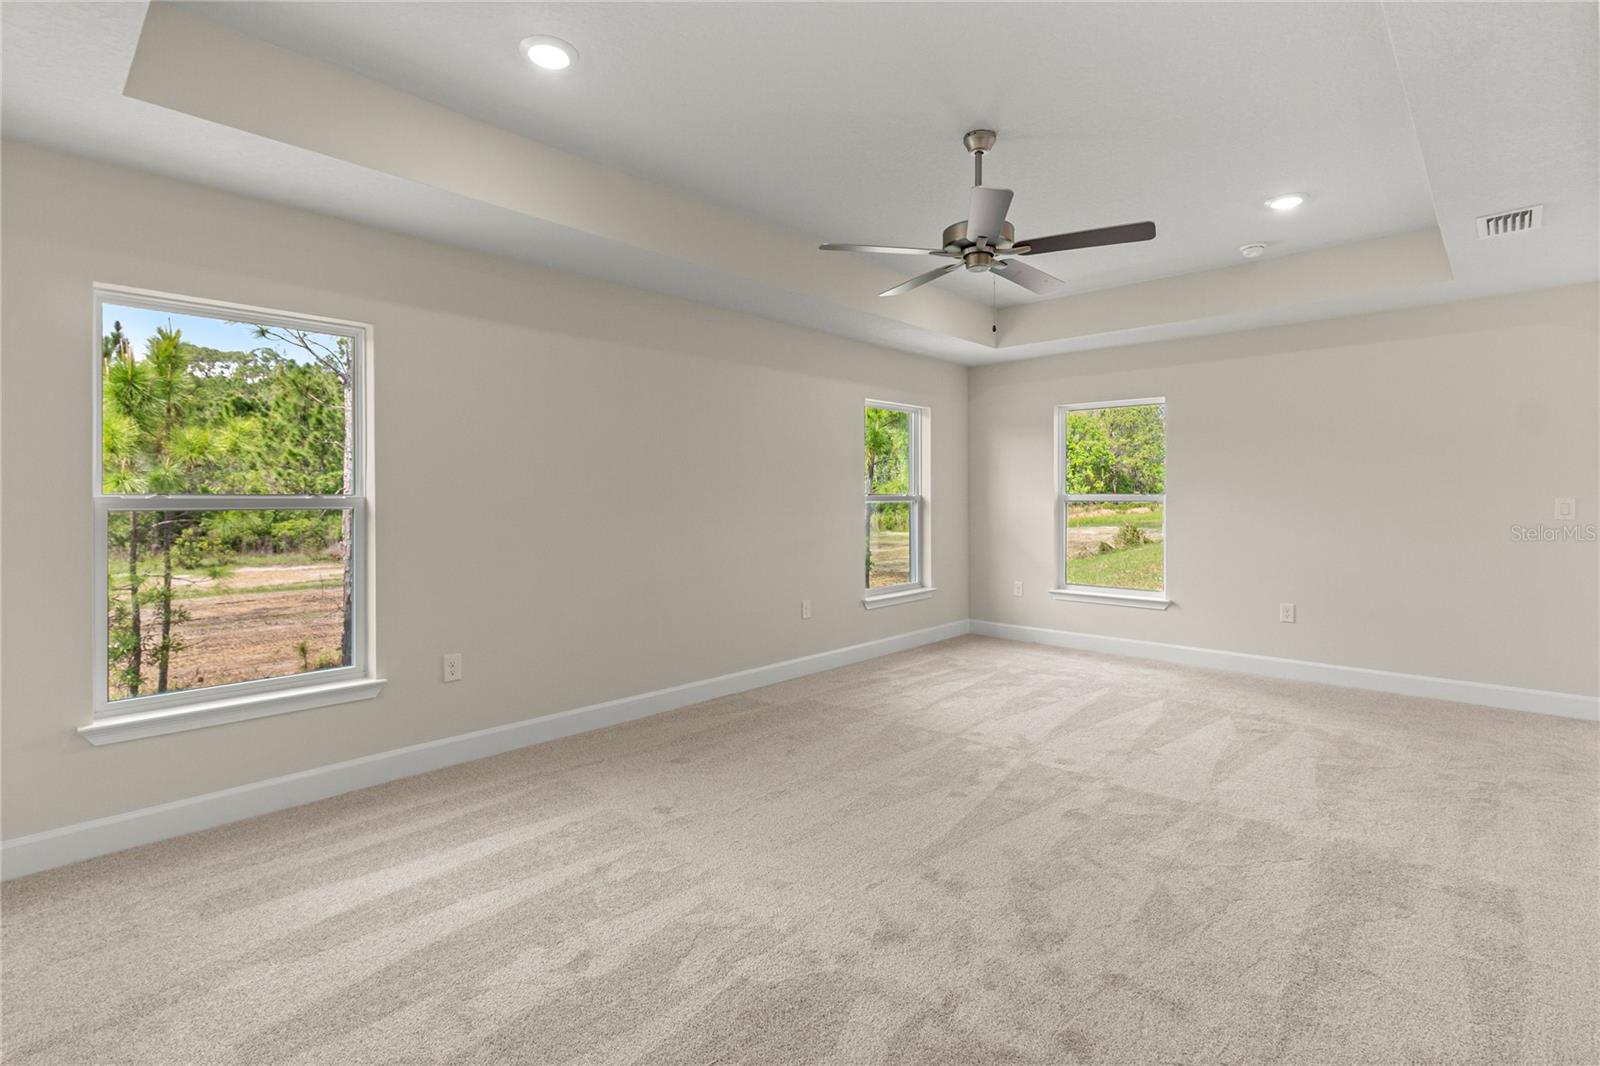


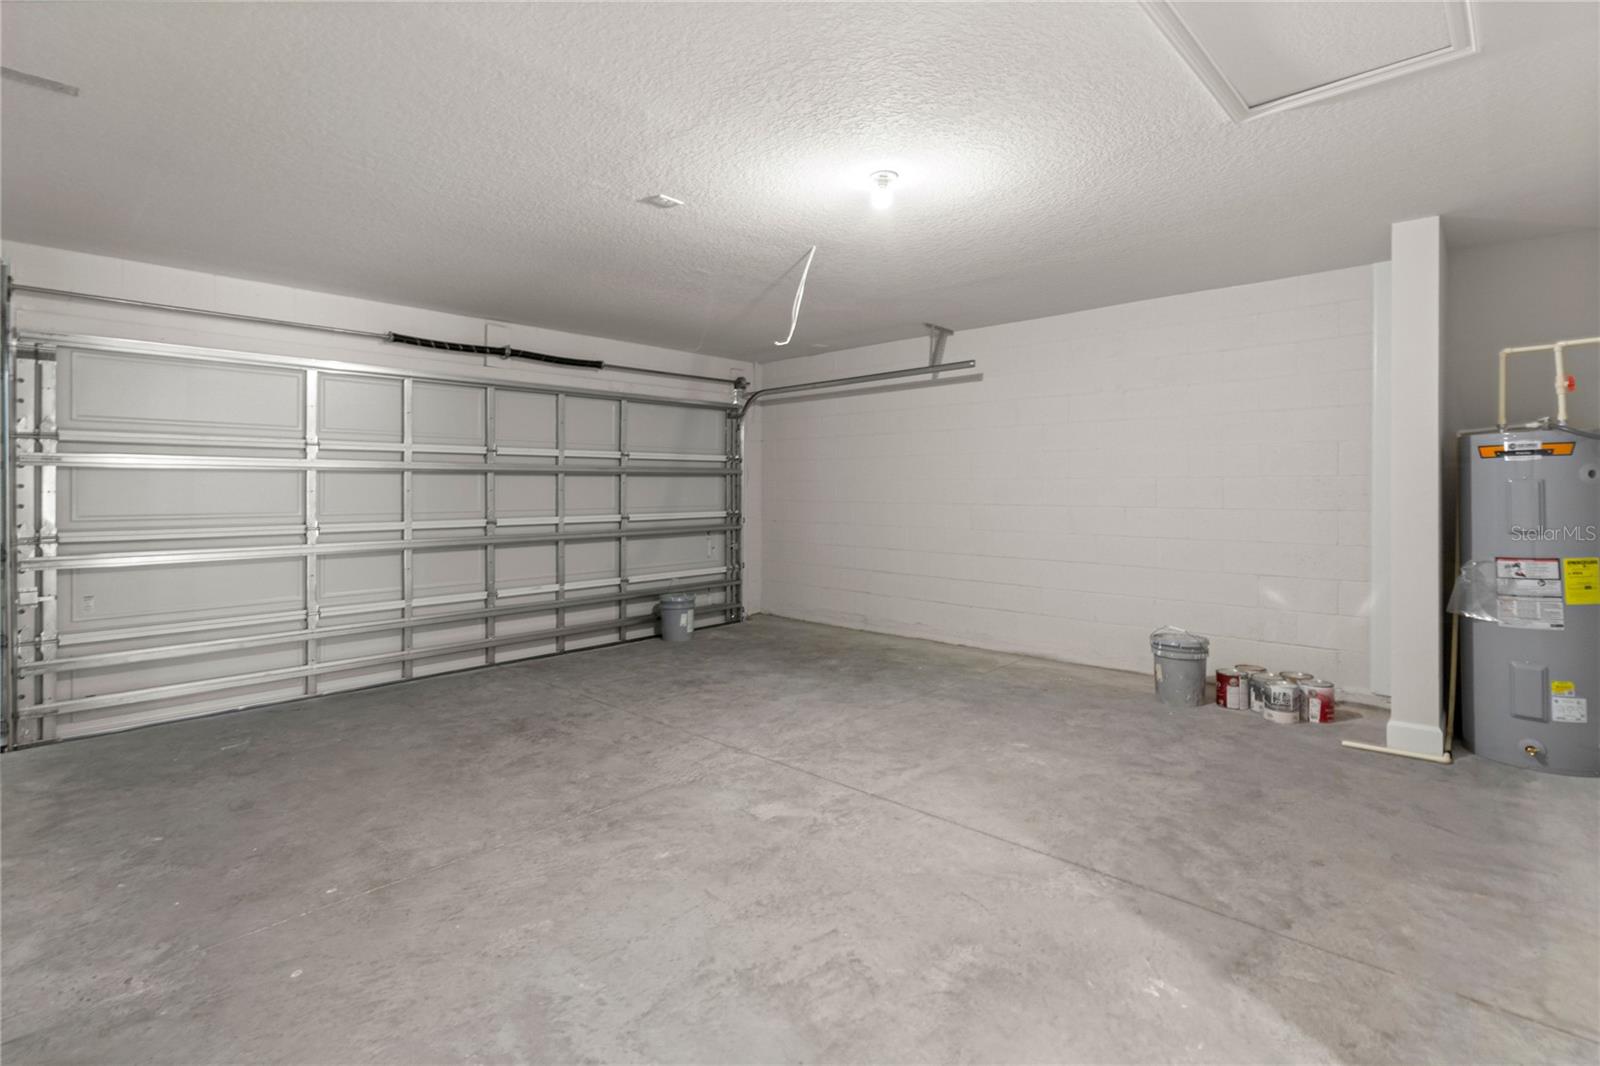

Eligible for a 4.99% fixed interest rate through the builder's preferred lender. Estimated monthly payments starting from approximately $2,147.58/month for qualified FHA buyers, based on current pricing and financing assumptions. This beautiful new-construction home offers modern finishes, energy-efficient features, and builder incentives, which may include closing cost assistance. Discover exceptional value in this brand-new, move-in-ready, 3-bed, 2-bath home by Adams Homes, located in the highly desirable Harmony Central community. Recently, the price dropped by $20k. This thoughtfully designed residence features an open-concept layout, modern finishes, and abundant natural light throughout. Buyers can take advantage of unbeatable incentives, including paid closing costs. With a St. Cloud mailing address and access to Harmony’s peaceful surroundings and lifestyle amenities, this home offers the perfect blend of comfort, convenience, and affordability in one of Osceola County’s premier master-planned communities.
Listing courtesy of ADAMS HOMES REALTY, INC.. 407-523-1030
StellarMLS is the source of this information via Internet Data Exchange Program. All listing information is deemed reliable but not guaranteed and should be independently verified through personal inspection by appropriate professionals. Listings displayed on this website may be subject to prior sale or removal from sale. Availability of any listing should always be independently verified. Listing information is provided for consumer personal, non-commercial use, solely to identify potential properties for potential purchase. All other use is strictly prohibited and may violate relevant federal and state law. Data last updated on

/u.realgeeks.media/homesbydidem/panoptic_logo90.png)