


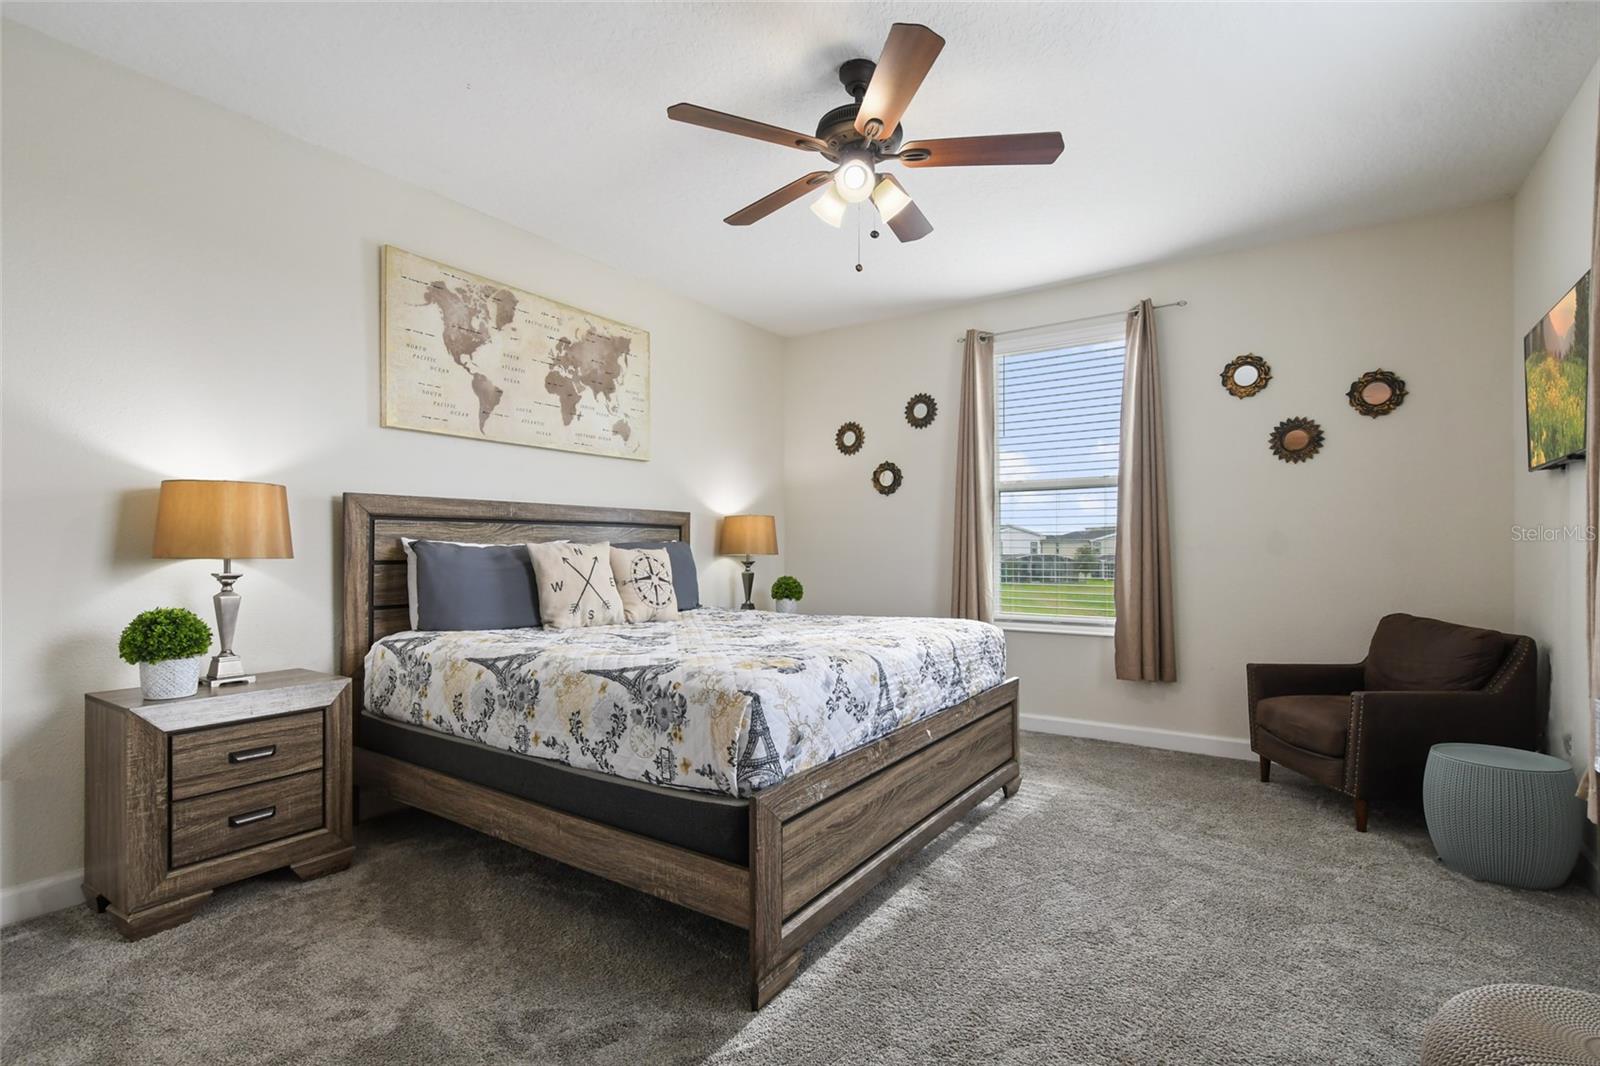


FULLY FURNISHED TURNKEY INVESTMENT OPPORTUNITY in the renowned ChampionsGate Resort with stunning pond views! This 5-bedroom, 5-bathroom retreat boasts a private heated pool within an enclosed lanai, offering the perfect space for relaxation and year-round enjoyment. Designed with comfort and entertainment in mind, the home features high ceilings, a modern kitchen with a large island, and a first-floor primary bedroom that is truly a standout. Upstairs, enjoy an open loft, a luxurious primary suite with a soaking tub, walk-in shower, dual sinks, and two additional bedrooms for ultimate privacy and convenience. Located in a gated community just minutes from Disney World, Universal Studios, and Orlando’s top attractions, this home offers resort-style living at its finest, with access to The Oasis Clubhouse featuring a lazy river, water slides, swim-up bar, fully equipped fitness center, movie theater, game room, tiki bar, on-site restaurant, and private cabanas, as well as a second clubhouse and water park with additional entertainment and a sports complex. The HOA ensures hassle-free ownership by covering lawn care, trash service, security monitoring, cable, phone, and internet. Golf enthusiasts will appreciate the top-rated golf course within the community. Schedule your private showing today and make this slice of paradise yours!
Listing courtesy of RATIO REAL ESTATE, LLC. 305-354-0388
StellarMLS is the source of this information via Internet Data Exchange Program. All listing information is deemed reliable but not guaranteed and should be independently verified through personal inspection by appropriate professionals. Listings displayed on this website may be subject to prior sale or removal from sale. Availability of any listing should always be independently verified. Listing information is provided for consumer personal, non-commercial use, solely to identify potential properties for potential purchase. All other use is strictly prohibited and may violate relevant federal and state law. Data last updated on

/u.realgeeks.media/homesbydidem/panoptic_logo90.png)