


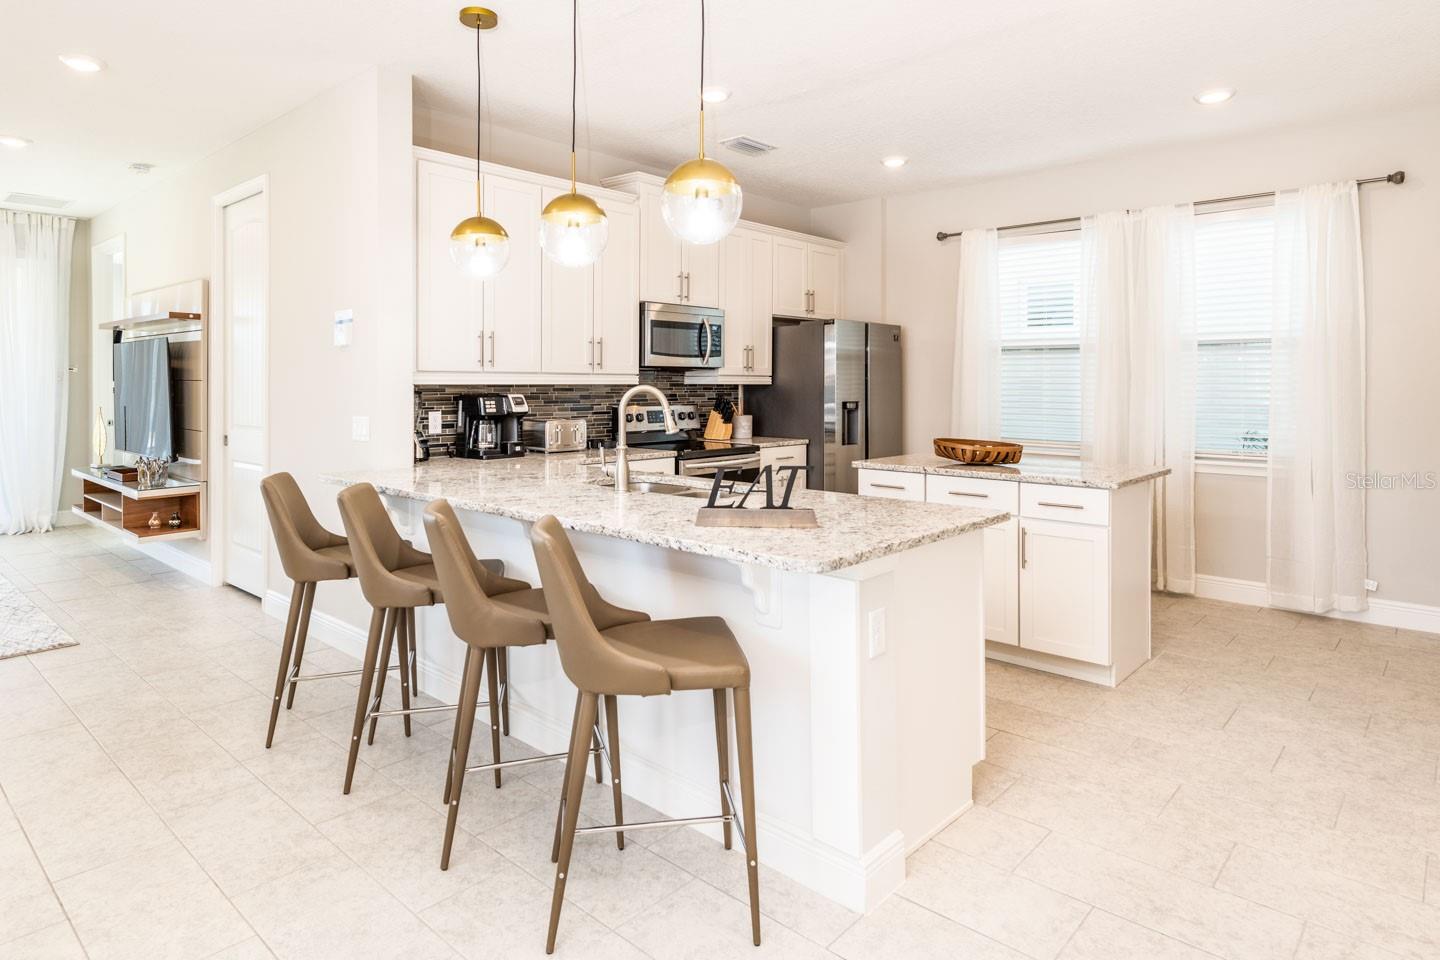


Home looks like new. This gorgeous property features 6-bedroom, 6.5-bathroom vacation pool home is situated on a corner lot in the gated Encore Resort community, providing a luxurious and secure environment . The property boasts high-end decorations, creating an elegant and welcoming atmosphere. With its close proximity to Walt Disney World, you'll have convenient access to the magic and excitement of the theme parks. Encore Club at Reunion provides great amenities. The home features six spacious bedrooms, each designed with comfort and style in mind. The 6.5 bathrooms offer convenience and privacy for guests. The well-maintained pool area provides a perfect retreat for relaxation and entertainment, allowing you to enjoy the Florida sunshine in style. The corner lot location ensures added privacy and space, creating a tranquil retreat within the bustling Encore Resort community. The property has been meticulously cared for and appears like new, ensuring a pristine and enjoyable experience for guests. This home is not only a luxurious getaway but also has the potential for income generation. Whether you're looking to leave or use it as an investment property, the property's features and location make it an attractive option for those seeking a combination of leisure and financial benefits. Pool Cleaning included at HOA. Schedule your showing today!
Listing courtesy of NB ELITE REALTY. 844-444-6237
StellarMLS is the source of this information via Internet Data Exchange Program. All listing information is deemed reliable but not guaranteed and should be independently verified through personal inspection by appropriate professionals. Listings displayed on this website may be subject to prior sale or removal from sale. Availability of any listing should always be independently verified. Listing information is provided for consumer personal, non-commercial use, solely to identify potential properties for potential purchase. All other use is strictly prohibited and may violate relevant federal and state law. Data last updated on

/u.realgeeks.media/homesbydidem/panoptic_logo90.png)