


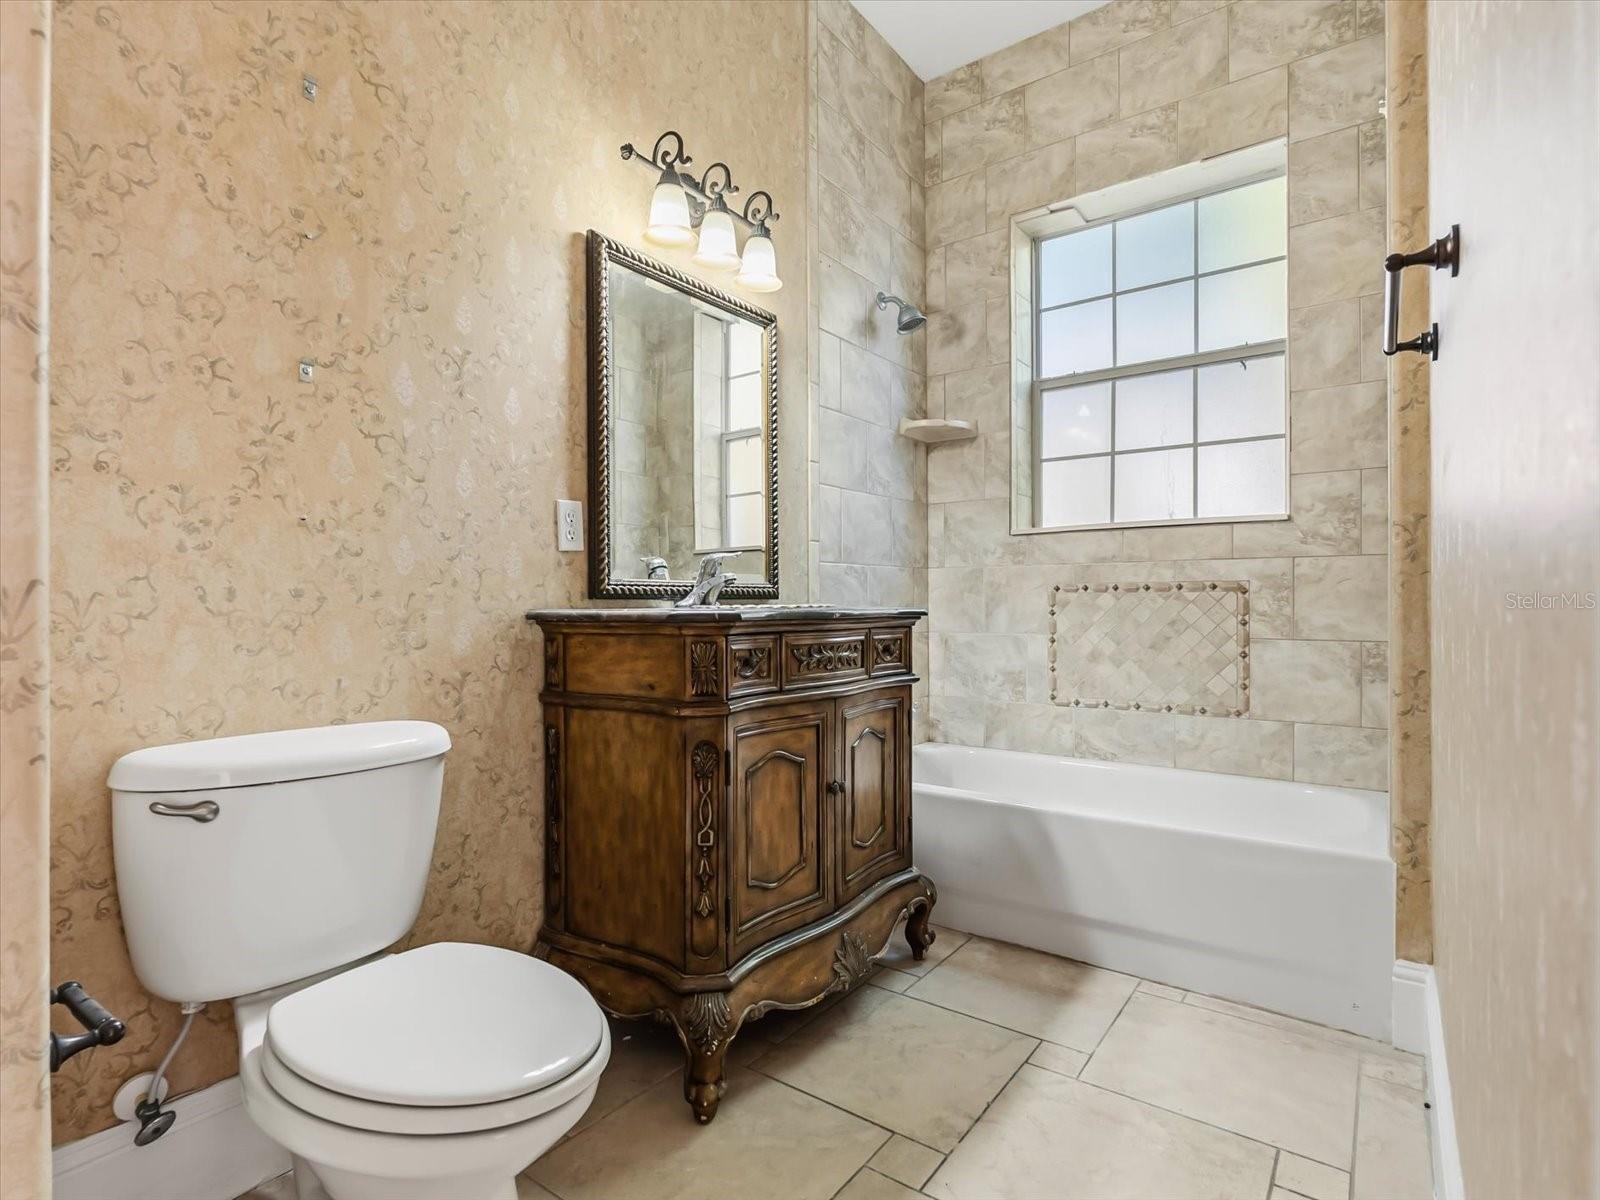


Virtually Staged. or virtually renovated. Massive Price Improvement!! Experience the best of Reunion Resort in this stunning three-story luxury home, offering breathtaking golf course and sunset views. Perfect for a memorable family vacation, this home has been thoughtfully updated with a new roof, fresh interior and exterior paint, new carpet, and 2022 A/C units. Boasting over 5,300 sq. ft., the spacious floor plan is designed for entertaining and comfortable family living. The elegant living room opens to a covered patio, ideal for enjoying Florida’s spectacular sunsets. Two primary bedrooms one on each level with California closets. Relax in the private courtyard pool, complete with an outdoor grill for al fresco dining. This home also features a large, private in-law suite and a two-car garage with ample space for vehicles and a golf cart. Reunion Resort is just 6 miles from Walt Disney World and offers world-class amenities, including three championship golf courses designed by Arnold Palmer, Tom Watson, and Jack Nicklaus, 14 community pools, and a multi-million dollar water park with a lazy river and water slide.
Listing courtesy of REAL BROKER, LLC. 855-450-0442
StellarMLS is the source of this information via Internet Data Exchange Program. All listing information is deemed reliable but not guaranteed and should be independently verified through personal inspection by appropriate professionals. Listings displayed on this website may be subject to prior sale or removal from sale. Availability of any listing should always be independently verified. Listing information is provided for consumer personal, non-commercial use, solely to identify potential properties for potential purchase. All other use is strictly prohibited and may violate relevant federal and state law. Data last updated on

/u.realgeeks.media/homesbydidem/panoptic_logo90.png)