1730 East Parkway, Deland, FL 32724

$315,000
3
BD
2
BA
1,535
SqFt

Show Photos

Verify your account to unlock exclusive photos, mortgage tools, and more.

List Price
$315,000
Status
Active
Days on Market
288
Price Change
▼ $10,900 1775180697
MLS#
O6351856
Short Sale
Yes
Property Style
Single Family
Year Built
2020
Bedrooms
3
Bathrooms
2
Living Area
1,535
Lot Size
11,250
Acres
0.26
Total Acreage
1/4 to less than 1/2
Legal Subdivision Name
Daytona Park Estates Sec B
MLS Area Major
Deland

Property Description

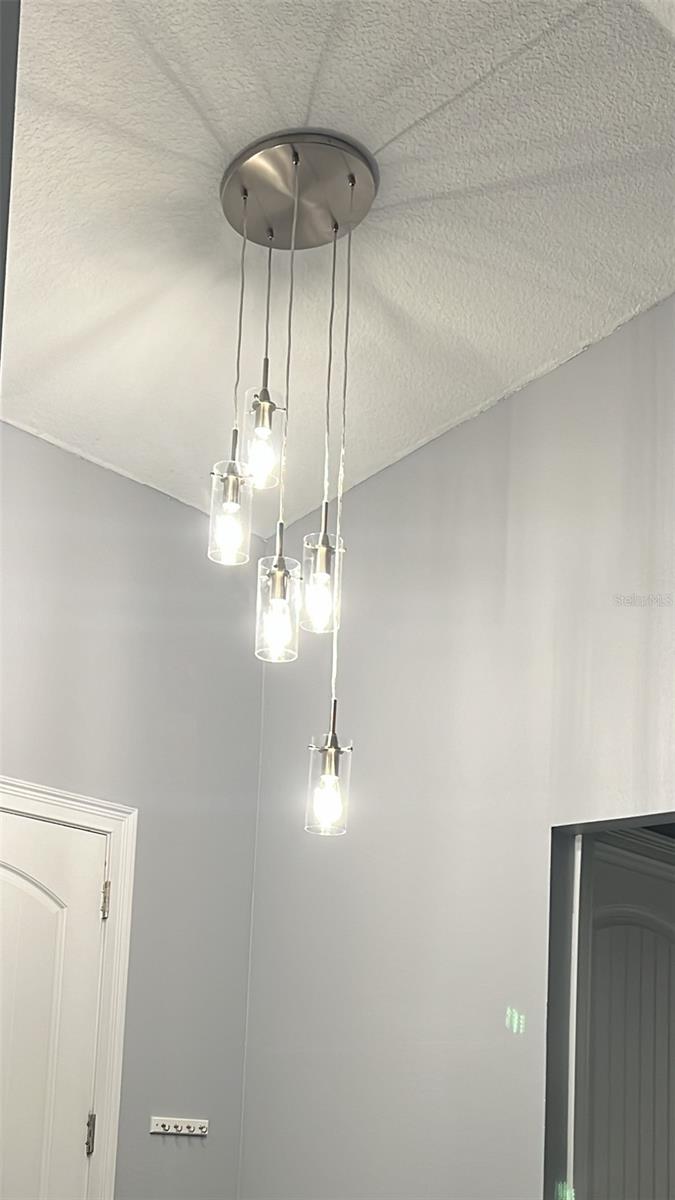
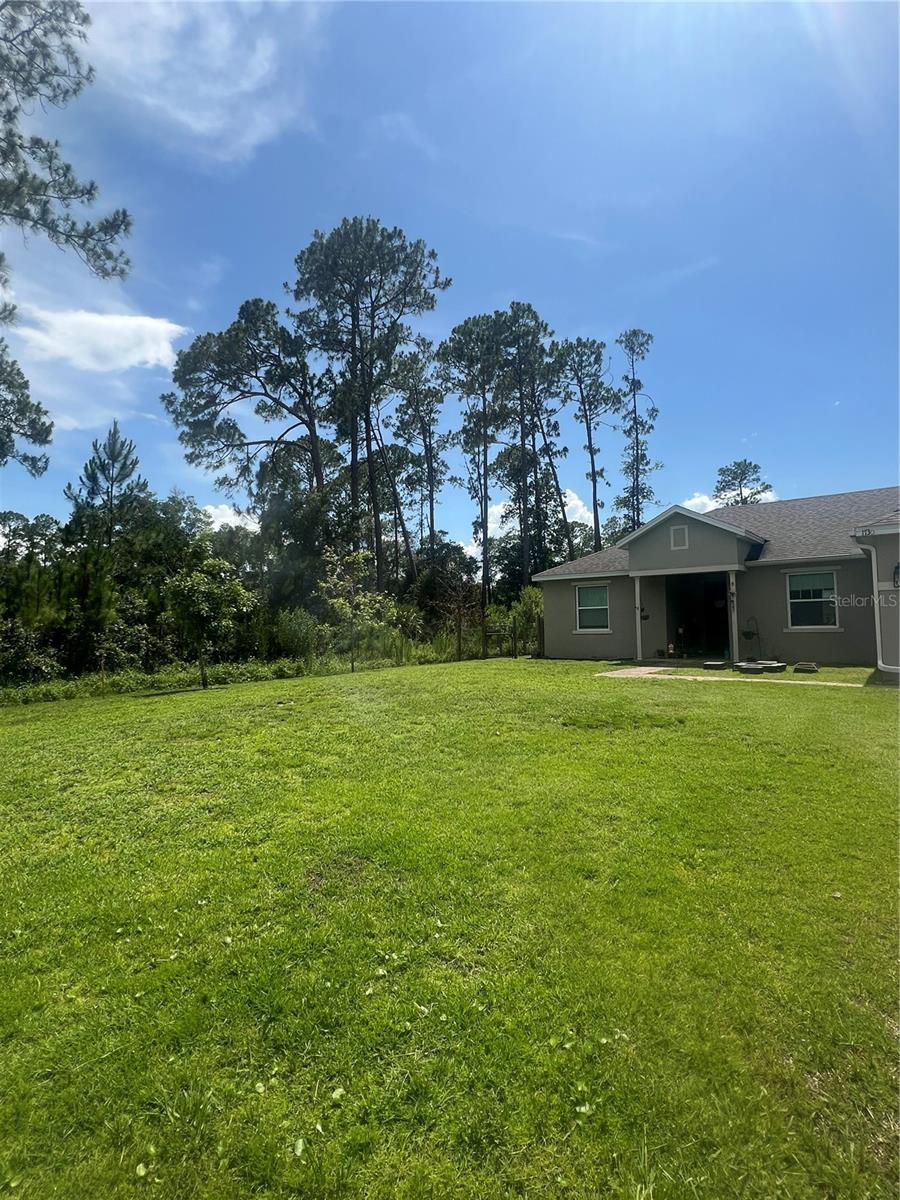
Short Sale. SOLD “AS IS” PRICE REDUCTION!! This home will impress your pickiest Buyers. Beautiful open floor plan with new lighting, 72” ceiling fan, ceramic tile grout has been restored, vaulted ceilings, large closet pantry, new island with butcher block, lovely granite counters. Owner installed a new septic tank overflow valve, and had the septic tank pumped out. There is a leased whole house water filtration system along with a leased security alarm, the Buyers can continue if desired. New outdoor lighting and security cameras, paver driveway and walkway. Interior doors are 8’ tall and beautiful! Primary bedroom has a nice tray ceiling, walk-in closet and luxury vinyl flooring in all bedrooms. The primary bathroom has dual sinks, granite counters, shower with rain shower, water closet and vanity space. Living area has sliding doors out to a covered patio with paver flooring. Large lot with ample space for parking recreational vehicles, boats, etc.

Additional Information

Taxes
$4679
Minimum Lease
No Minimum
Community Features
No Deed Restriction
Property Description
One Story
Zoning
01R4
Interior Layout
Cathedral Ceiling(s), Ceiling Fans(s), Eat-in Kitchen, High Ceilings, Kitchen/Family Room Combo, Living Room/Dining Room Combo, Open Floorplan, Primary Bedroom Main Floor, Solid Surface Counters, Solid Wood Cabinets, Split Bedroom, Stone Counters, Tray Ceiling(s), Walk-In Closet(s), Window Treatments
Interior Features
Cathedral Ceiling(s), Ceiling Fans(s), Eat-in Kitchen, High Ceilings, Kitchen/Family Room Combo, Living Room/Dining Room Combo, Open Floorplan, Primary Bedroom Main Floor, Solid Surface Counters, Solid Wood Cabinets, Split Bedroom, Stone Counters, Tray Ceiling(s), Walk-In Closet(s), Window Treatments
Floor
Ceramic Tile, Luxury Vinyl
Appliances
Dishwasher, Disposal, Electric Water Heater, Exhaust Fan, Ice Maker, Microwave, Range, Refrigerator
Utilities
BB/HS Internet Available, Cable Available, Cable Connected, Electricity Connected
Heating
Central, Electric, Exhaust Fan
Air Conditioning
Central Air
Exterior Construction
Block, Stucco
Exterior Features
Lighting, Private Mailbox, Sliding Doors
Roof
Shingle
Foundation
Slab
Pool
No Pool
Garage Carport
2 Car Garage
Garage Spaces
2
Flood Zone Code
A
Parcel ID
7001-02-28-0310
Legal Description
LOTS 31 32 & 33 BLK 28 DAYTONA PARK ESTATES SEC B MB 23 PG 74 PER OR 4305 PG 3784 PER OR 5704 PG 4715 PER OR 5849 PGS 3075-3076 PER OR 7632 PGS 2038-2039 PER OR 7646 PG 2454 PER OR 7984 PG 1749 PER OR 8417 PG 1261

Listing courtesy of ABSOLUTE REALTY GROUP, LLC. 407-673-1400

Mortgage Calculator

Amount of Loan
Annual Interest Rate
%
Term of Loan
Years

Does not include any taxes or fees.
Please consult a financial professional.
Calculator source: Real Geeks

StellarMLS is the source of this information via Internet Data Exchange Program. All listing information is deemed reliable but not guaranteed and should be independently verified through personal inspection by appropriate professionals. Listings displayed on this website may be subject to prior sale or removal from sale. Availability of any listing should always be independently verified. Listing information is provided for consumer personal, non-commercial use, solely to identify potential properties for potential purchase. All other use is strictly prohibited and may violate relevant federal and state law. Data last updated on