


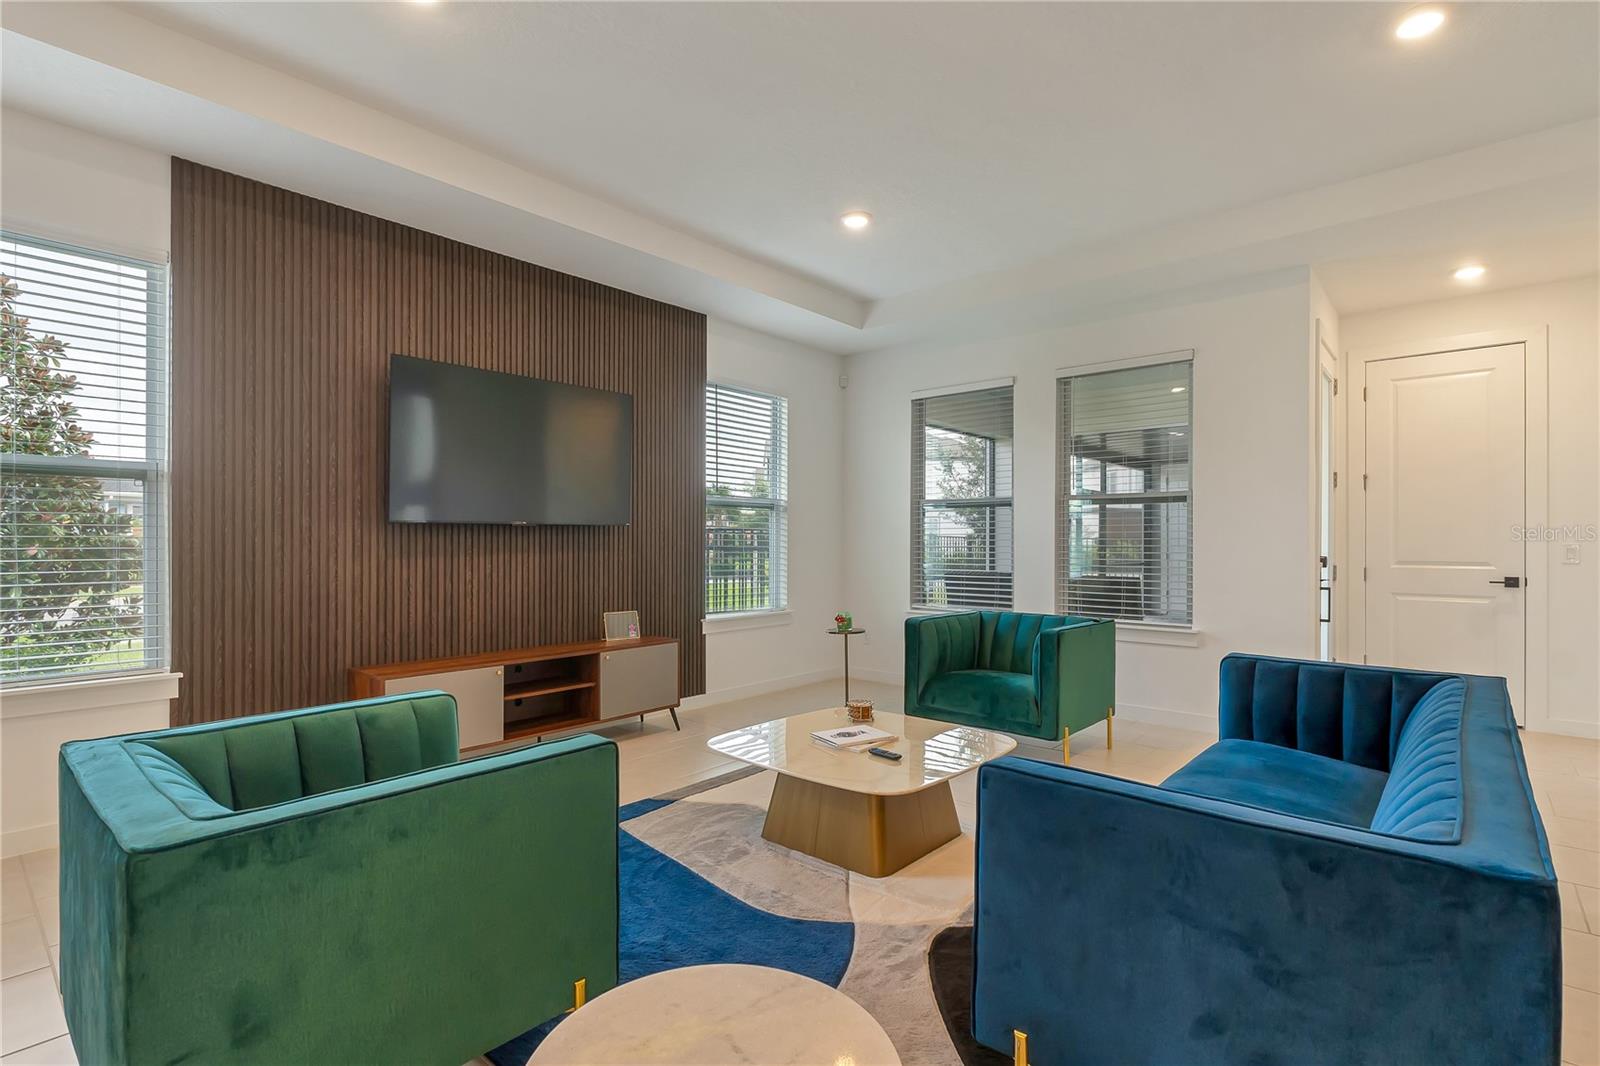


Fall in love with this stunning modern 4 bedrooms, office/den and 3.5 bathroom home. The main home features 3-bedroom, 2.5-bath single-story home and a 750 sq ft detached 1-bedroom, 1-bath garage apartment, all nestled in the community of Weslyn Park at Sunbridge. The main house offers just under 2,100 sq. ft. of thoughtfully designed living space with high ceilings, beautiful tile flooring, and modern neutral paint throughout. The open floor plan includes a versatile bonus room ideal for an office, study, or guest suite, and a gourmet kitchen equipped with quartz countertops, stainless steel appliances, a large center island with a sink and breakfast bar, and ample upgraded kitchen cabinets. The spacious family room features a tray ceiling and seamlessly connects to the kitchen and opens to a covered back patio. The private primary suite is located at the rear of the home and features a, large walk-in closet, and a luxurious ensuite bath with dual vanities and a large shower. Sunbridge is a community founded on the idea that spending time in nature is more than an every-once-in-a-while luxury. It’s an everyday essential. What’s coming to life here is more than just beautiful new homes. It’s also workplaces. Eateries. Parks and pools. Shops and schools. And one more ingredient: an awe-inspiring, life-changing abundance of Florida nature. Two additional bedrooms share a full hall bath. At the back of the property, enjoy the paved covered pergola with an electric screen, and a detached 3-car garage, which includes a second-floor garage apartment. This charming 1-bedroom, 1-bath apartment boasts, an open-concept living space, granite countertops, stainless steel appliances, a kitchen island with breakfast bar, a spacious bedroom with closet, and a full bathroom with shower and laundry closet with washer and dryer—ideal for guests, extended family, or rental income.
Listing courtesy of LPT REALTY, LLC. 877-366-2213
StellarMLS is the source of this information via Internet Data Exchange Program. All listing information is deemed reliable but not guaranteed and should be independently verified through personal inspection by appropriate professionals. Listings displayed on this website may be subject to prior sale or removal from sale. Availability of any listing should always be independently verified. Listing information is provided for consumer personal, non-commercial use, solely to identify potential properties for potential purchase. All other use is strictly prohibited and may violate relevant federal and state law. Data last updated on

/u.realgeeks.media/homesbydidem/panoptic_logo90.png)