


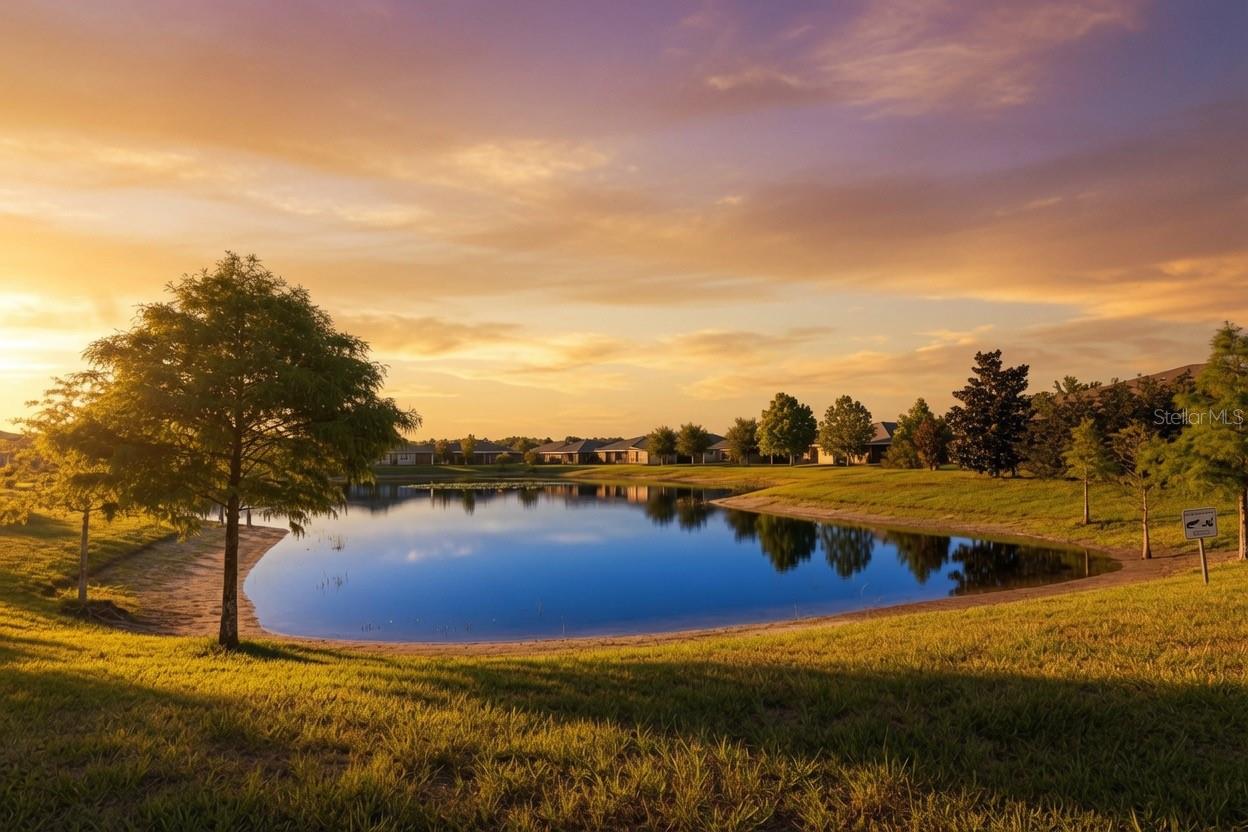


Virtually Staged. Welcome to Your Dream Home in Del Webb Twin Lakes! Step into this stunning and freshly painted Daytona floor plan located in the highly desirable gated 55+ active lifestyle community of Del Webb Twin Lakes. This breathtaking home blends style, comfort, and functionality, making it the perfect retreat for modern living. Interior Highlights include Spacious & Elegant Design – Gorgeous wood plank flooring and crown molding flow throughout the home, creating a super sharp look. Gourmet Chef’s Kitchen – Featuring 42" custom cabinets with decorative molding, stainless steel appliances, granite countertops, a walk-in pantry, stylish pendant lights, and a chic chandelier—perfect for entertaining! Bright & Open Living Room – Large sliding glass doors open to the screened lanai, complete with a custom ceiling fan, ideal for morning coffee or evening relaxation. Luxurious Primary Suite – Enjoy the tray ceiling, elegant crown molding, soft natural lighting, and a spa-inspired en-suite bath with: Frameless glass shower Designer diamond-patterned tile flooring Oversized showerhead & custom tiling Double vanity with granite countertops, brushed nickel fixtures, and ample cabinetry Spacious carpeted walk-in closet, Additional Living Spaces, Private Study/Den – Perfect as a home office, hobby room, or even a potential third bedroom. Guest Bedroom & Bath – Thoughtfully designed with ceiling fans, faux wood blinds, and stylish finishes for ultimate comfort. Laundry Room – Equipped with lower cabinets, granite countertops, and tile flooring for optimal convenience and storage. Resort-Style Community Living Del Webb Twin Lakes offers world-class amenities designed to keep you active, social, and entertained: Three Pools – A resort-style pool, lap pool, and a third pool by the Carriage House. 20,000 sq. ft. Clubhouse – A beautifully designed hub featuring state-of-the-art facilities. Fitness & Recreation – Fully equipped fitness center, flex room, tennis courts, pickleball courts, and a putting green. Outdoor Adventures – Enjoy walking trails, fishing, and even pontoon & Jon boats on scenic Live Oak Lake. Vibrant Social Life – A calendar full of events, activities, and clubs ensures there’s always something fun to do. SELLER ENTERTAINING SELLER FINANCING OPTION WITH 5 YEAR BALLOON
Listing courtesy of PREFERRED REAL ESTATE BROKERS. 407-440-4900
StellarMLS is the source of this information via Internet Data Exchange Program. All listing information is deemed reliable but not guaranteed and should be independently verified through personal inspection by appropriate professionals. Listings displayed on this website may be subject to prior sale or removal from sale. Availability of any listing should always be independently verified. Listing information is provided for consumer personal, non-commercial use, solely to identify potential properties for potential purchase. All other use is strictly prohibited and may violate relevant federal and state law. Data last updated on

/u.realgeeks.media/homesbydidem/panoptic_logo90.png)