954 Megano Boulevard, Deland, FL 32724

$624,900
4
BD
3
BA
2,352
SqFt

Show Photos

Verify your account to unlock exclusive photos, mortgage tools, and more.

List Price
$624,900
Status
Active
Days on Market
335
MLS#
O6339657
Property Style
Single Family
Architectural Style
Ranch
Year Built
2024
Bedrooms
4
Bathrooms
3
Living Area
2,352
Lot Size
10,771
Acres
0.25
Total Acreage
1/4 to less than 1/2
Legal Subdivision Name
Reserve/Victoria Ph 1
Complex/Comm Name
Reserve At Victoria
MLS Area Major
Deland

Property Description

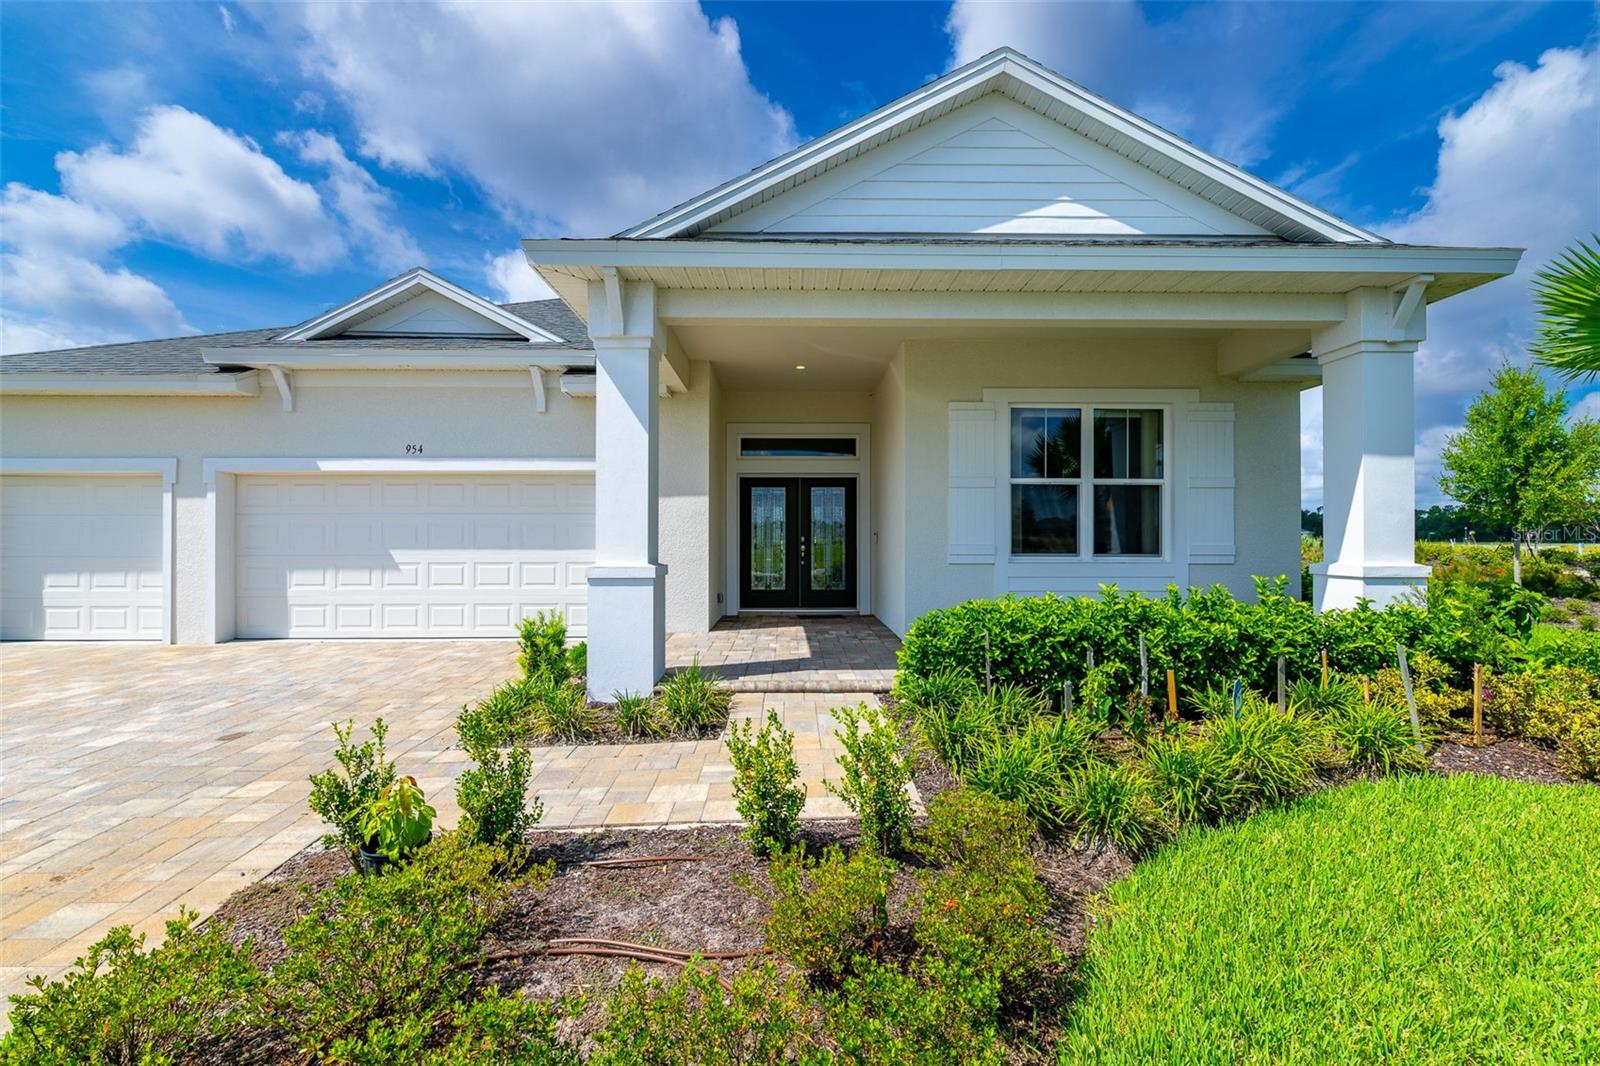
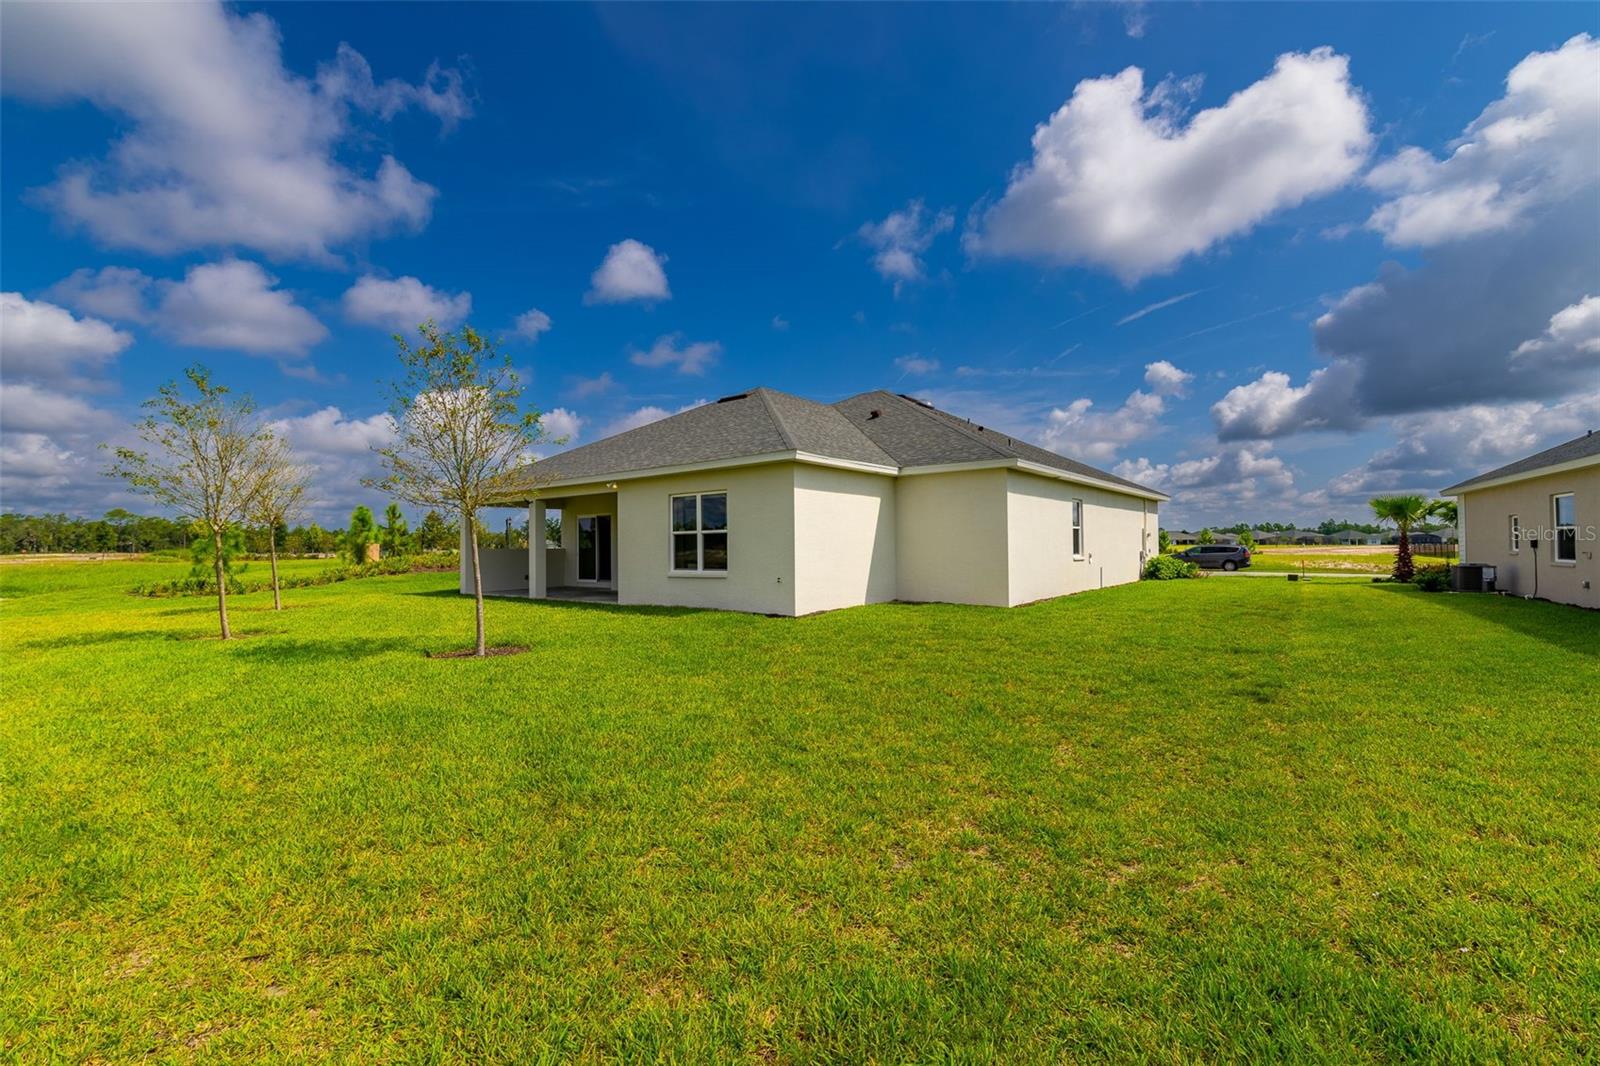
Amazing Paytas Homes located in The Reserve at Victoria! Resort-Style Community in Deland. This home includes high 10’ft ceilings and 8’ft doors, double glass doors, corner property, water view, park on one side of the property. Split floor plan, excellent distribution! All tile floors, beautiful Open floor plan, White kitchen cabinets upgraded and installed up to the ceiling. Granite countertops in the kitchen and bathrooms. Only 1-year old, LIKE-NEW! Why wait a year for new construction when this one is ready to move-in. Neutral colors throughout the house. Beautiful water pond view. Home has a water filter throughout the home. Covered porch, outdoor half wall was added with electrical outlet for future summer kitchen. Community includes Resort-Style community pool, pickleball courts, playgrounds, fitness center, gathering room and outdoor social area! Best of all the HOA covers the lawn maintenance! Must see! You will be impressed!

Additional Information

Taxes
$1326
Minimum Lease
1-2 Years
HOA Fee
$245
HOA Payment Schedule
Monthly
Maintenance Includes
Pool, Maintenance Structure, Maintenance Grounds, Recreational Facilities
Location
Corner Lot, Oversized Lot, Sidewalk, Paved
Community Features
Clubhouse, Community Mailbox, Fitness Center, Playground, Pool, Sidewalks, No Deed Restriction
Property Description
One Story
Zoning
RES
Interior Layout
Ceiling Fans(s), High Ceilings, Living Room/Dining Room Combo, Open Floorplan, Stone Counters, Walk-In Closet(s), Window Treatments
Interior Features
Ceiling Fans(s), High Ceilings, Living Room/Dining Room Combo, Open Floorplan, Stone Counters, Walk-In Closet(s), Window Treatments
Floor
Tile
Appliances
Dishwasher, Disposal, Electric Water Heater, Microwave, Range, Refrigerator
Utilities
Cable Available, Electricity Available, Public, Sewer Available, Water Available
Heating
Central, Electric
Air Conditioning
Central Air
Exterior Construction
Block, Concrete, Stucco
Exterior Features
Balcony, Sidewalk, Sliding Doors
Roof
Shingle
Foundation
Concrete Perimeter, Slab
Pool
Community
Garage Carport
3 Car Garage
Garage Spaces
3
Garage Features
Driveway, Garage Door Opener
Water View
Pond
Water Frontage
Pond
Pets
Allowed
Flood Zone Code
X
Parcel ID
7023-08-00-0210
Legal Description
23-17-30 LOT 21 RESERVE AT VICTORIA PHASE 1 MB 65 PGS 19-34 INC PER OR 8504 PG 4603 PER OR 8574 PG 3142

Listing courtesy of G2G REAL ESTATE LLC. 407-314-9971

Mortgage Calculator

Amount of Loan
Annual Interest Rate
%
Term of Loan
Years

Does not include any taxes or fees.
Please consult a financial professional.
Calculator source: Real Geeks

StellarMLS is the source of this information via Internet Data Exchange Program. All listing information is deemed reliable but not guaranteed and should be independently verified through personal inspection by appropriate professionals. Listings displayed on this website may be subject to prior sale or removal from sale. Availability of any listing should always be independently verified. Listing information is provided for consumer personal, non-commercial use, solely to identify potential properties for potential purchase. All other use is strictly prohibited and may violate relevant federal and state law. Data last updated on