


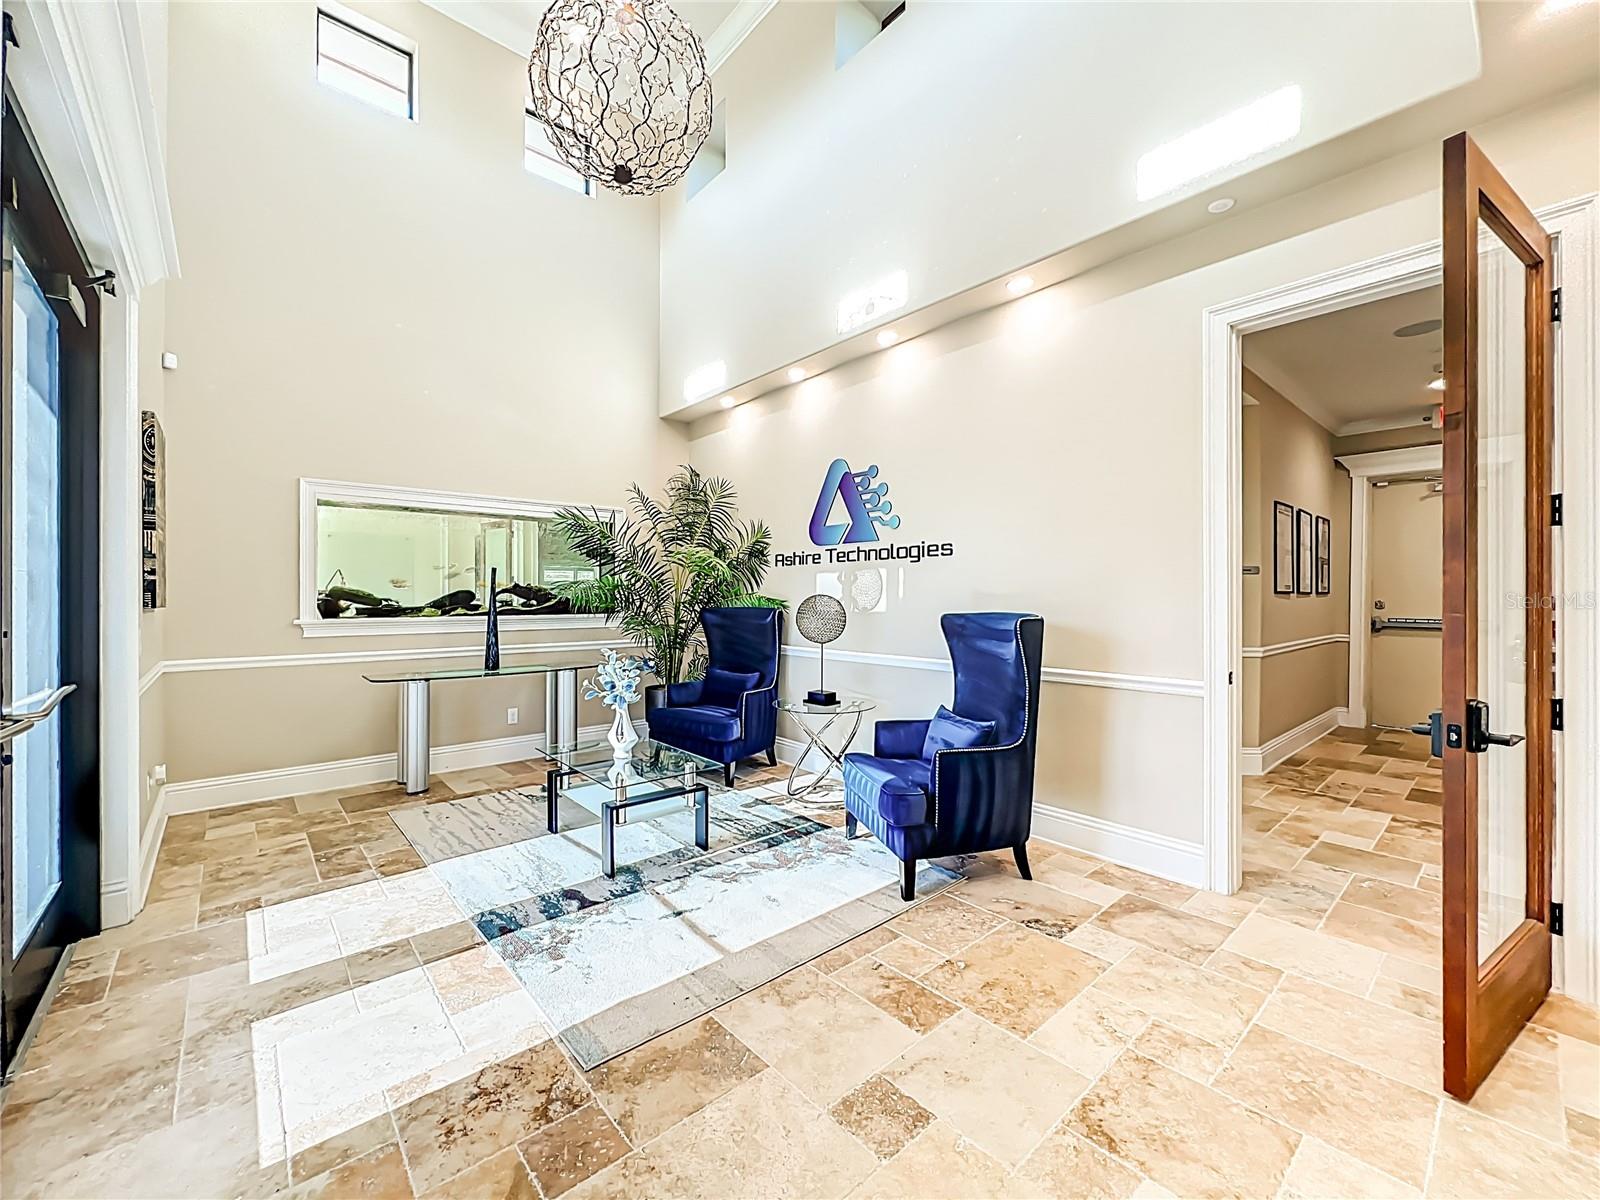


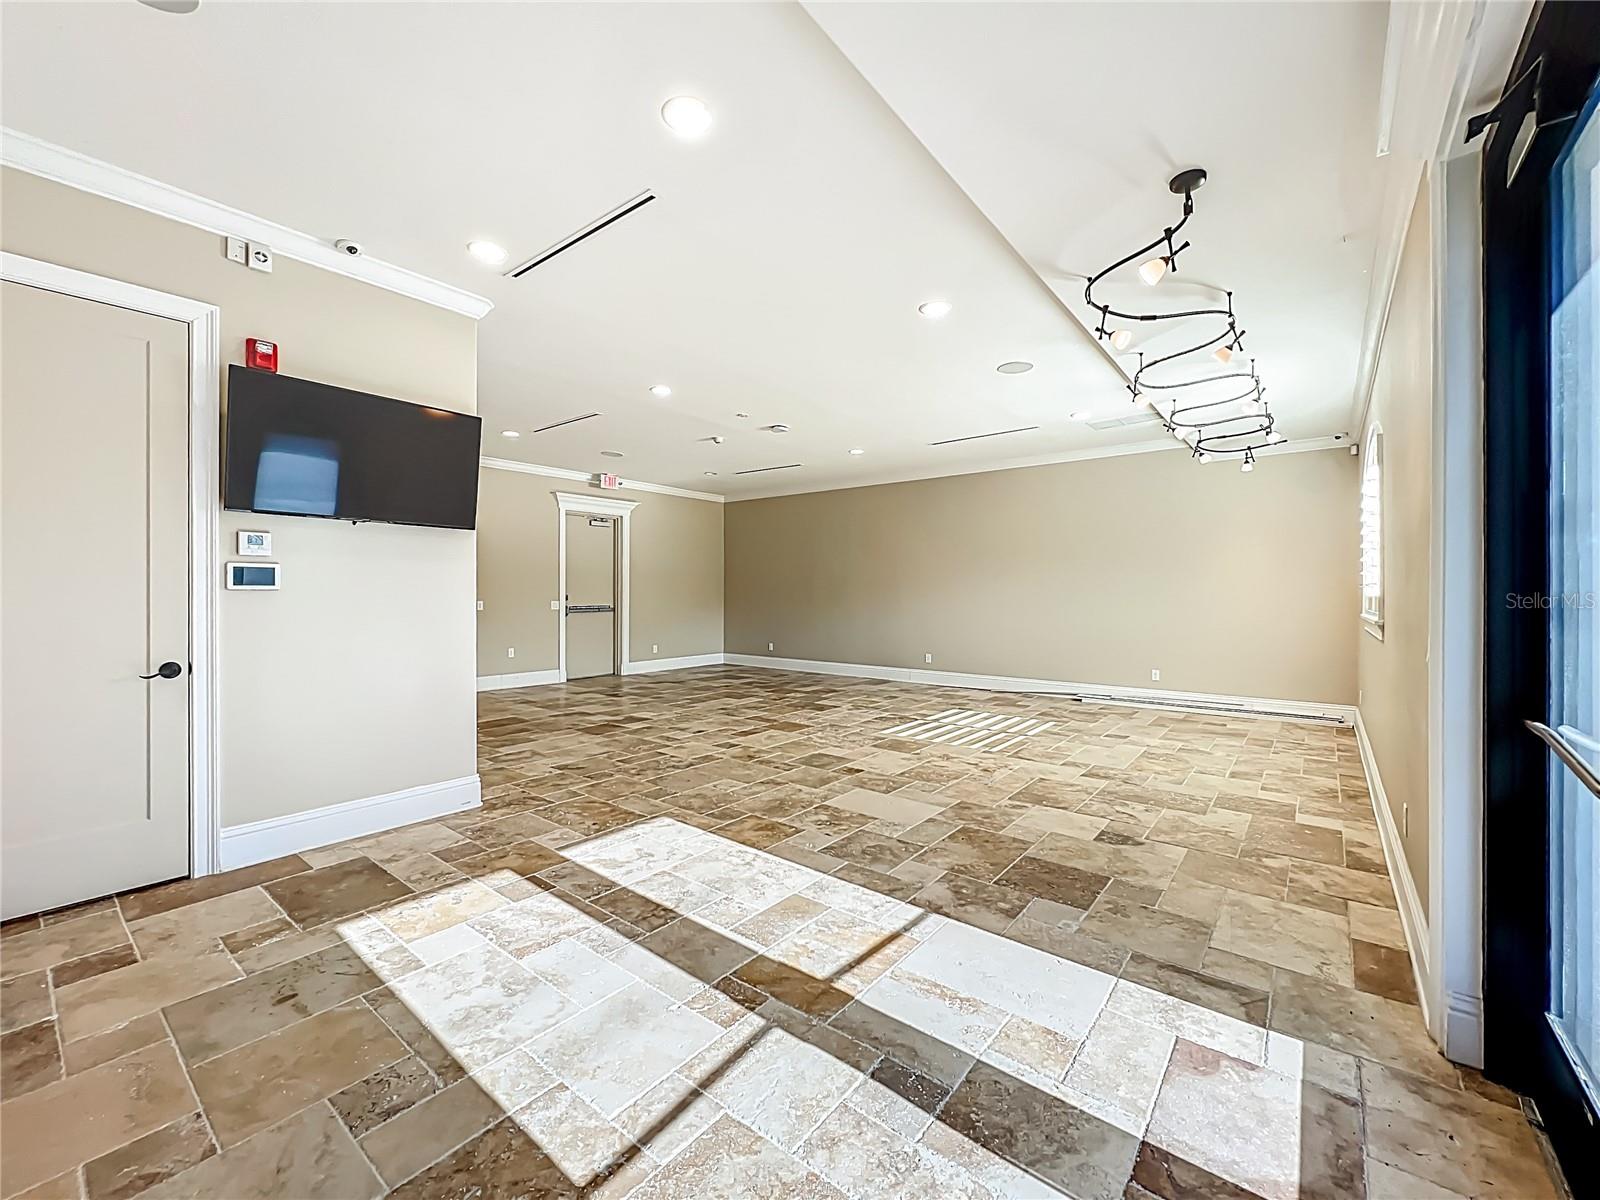


State-of-the-Art Professional Office Building – Fully Furnished Completely reconstructed in 2020, this 3,514 sq. ft. professional office building blends modern design with advanced technology. Originally taken down to its concrete walls, the property was rebuilt with hurricane impact glass, Icynene insulation, and a state-of-the-art smart building system featuring touch-screen controls, fiberoptic connectivity, Cat 6 wiring, and a $20,000 surveillance system. This turnkey property comes fully furnished, including all furniture, 7 flat-screen TVs, built-in speakers, cameras, and integrated technology systems—ready for immediate use. Inside, the building offers a welcoming reception area with a custom built-in fish tank, five private offices, a spacious conference room, an open work area, three restrooms, and a break room with full kitchen. The kitchen doubles as a tornado-safe room with poured concrete walls, ceiling, and a FEMA-rated steel door. High-end finishes include crown molding, custom plantation shutters, marble flooring, and plush carpeting. The advanced HVAC damper system with linear diffusers allows each office and common area to be individually climate controlled for maximum comfort. The property also provides flexibility for multi-tenant use, with a simple layout adjustment creating two distinct office suites—each with private offices, restrooms, and shared amenities. Perfect for an owner-occupier or investor, this secure, energy-efficient, and technologically advanced office building offers immediate functionality and the option for dual tenancy.
Listing courtesy of EXP REALTY LLC. 888-883-8509
StellarMLS is the source of this information via Internet Data Exchange Program. All listing information is deemed reliable but not guaranteed and should be independently verified through personal inspection by appropriate professionals. Listings displayed on this website may be subject to prior sale or removal from sale. Availability of any listing should always be independently verified. Listing information is provided for consumer personal, non-commercial use, solely to identify potential properties for potential purchase. All other use is strictly prohibited and may violate relevant federal and state law. Data last updated on

/u.realgeeks.media/homesbydidem/panoptic_logo90.png)